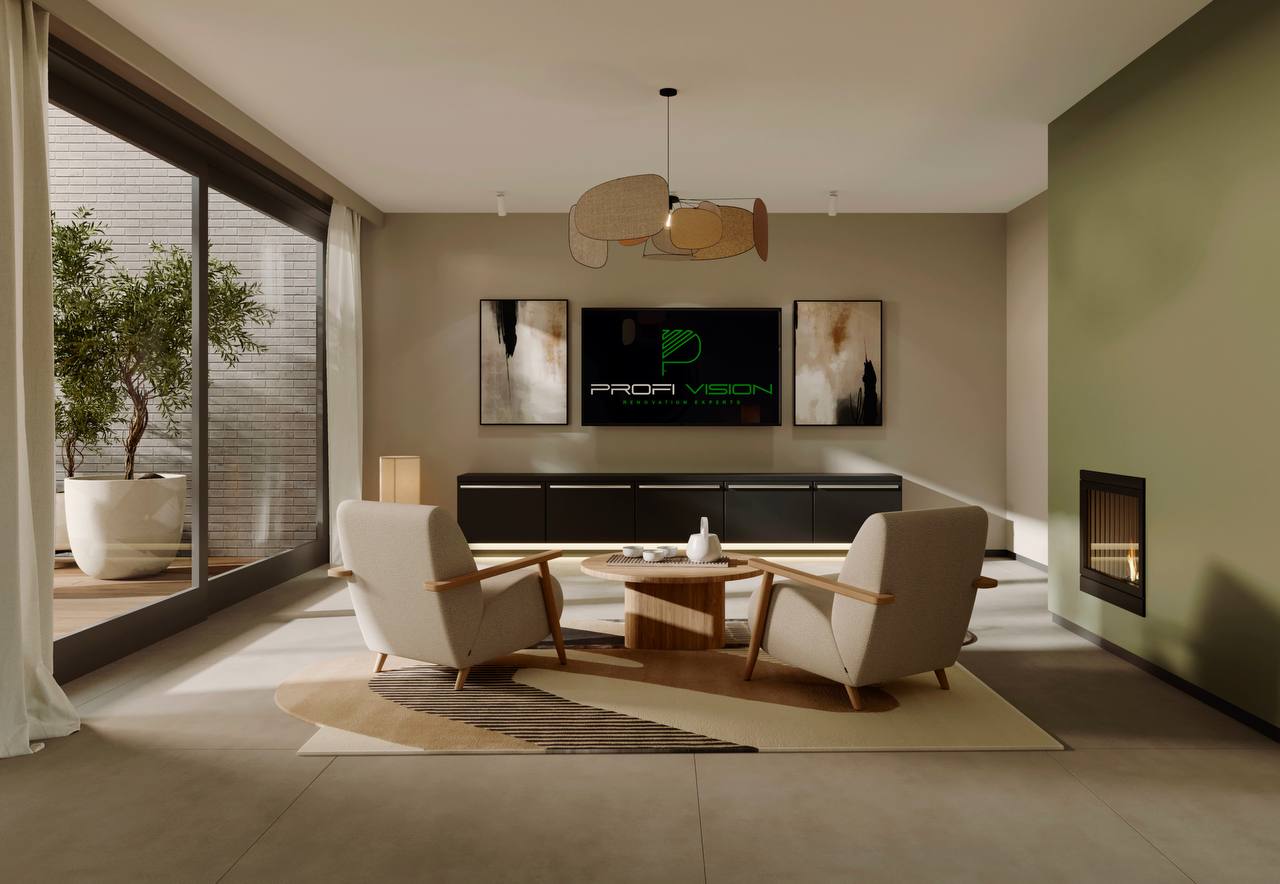
This two-storey residence in Naarden-Bussum was designed to create an elegant and comfortable living environment while providing the perfect backdrop for the homeowners’ extensive collection of art and decorative objects gathered during their travels across Africa.
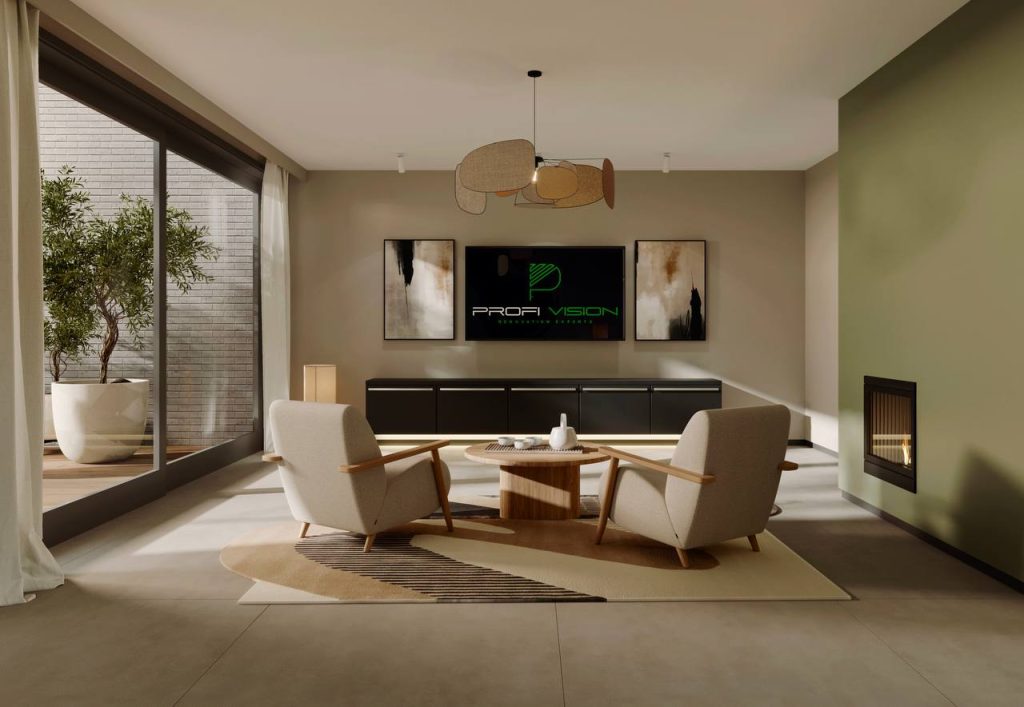
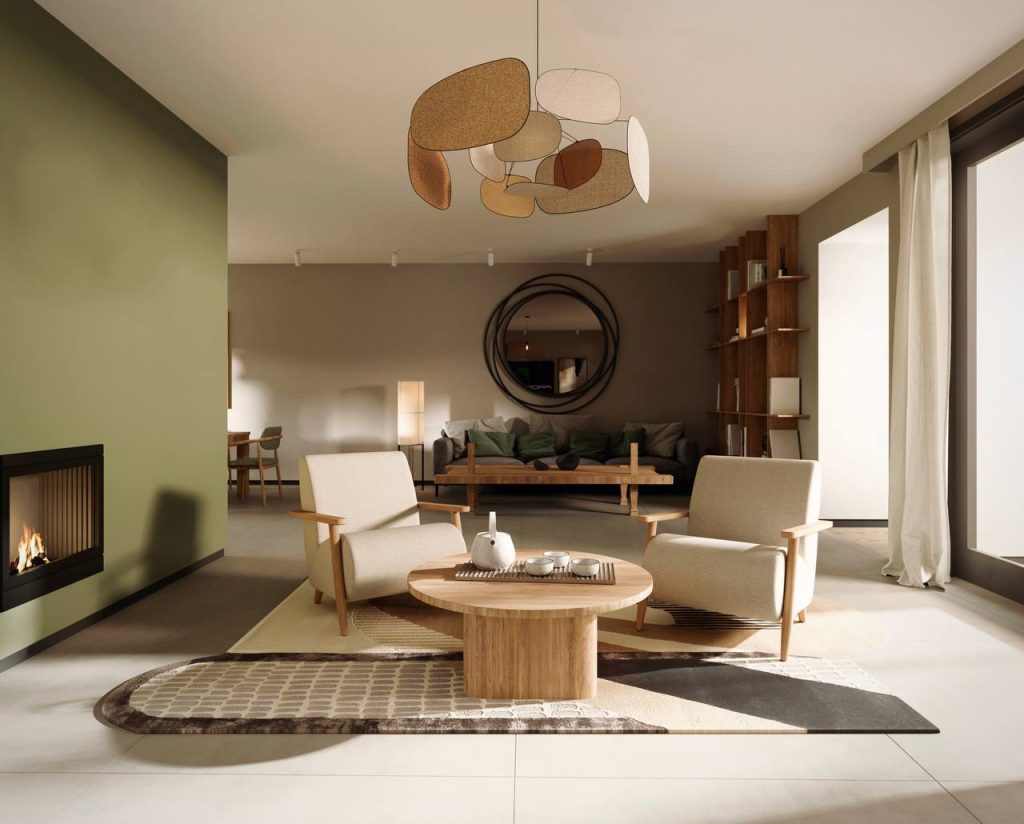
At the heart of the home is a spacious living room featuring a contemporary fireplace and a comfortable lounge area. Large panoramic windows and a wide opening to the terrace flood the interior with natural light and establish a seamless connection between the indoor and outdoor spaces.
Living room
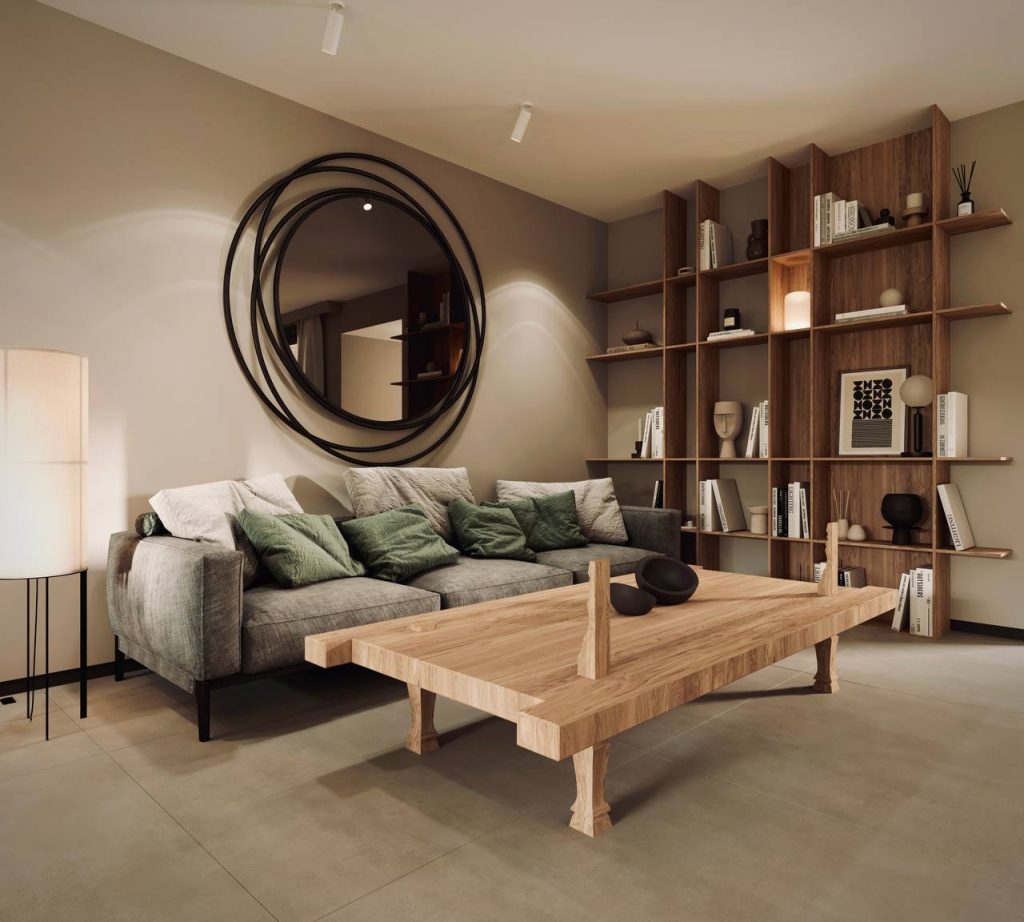
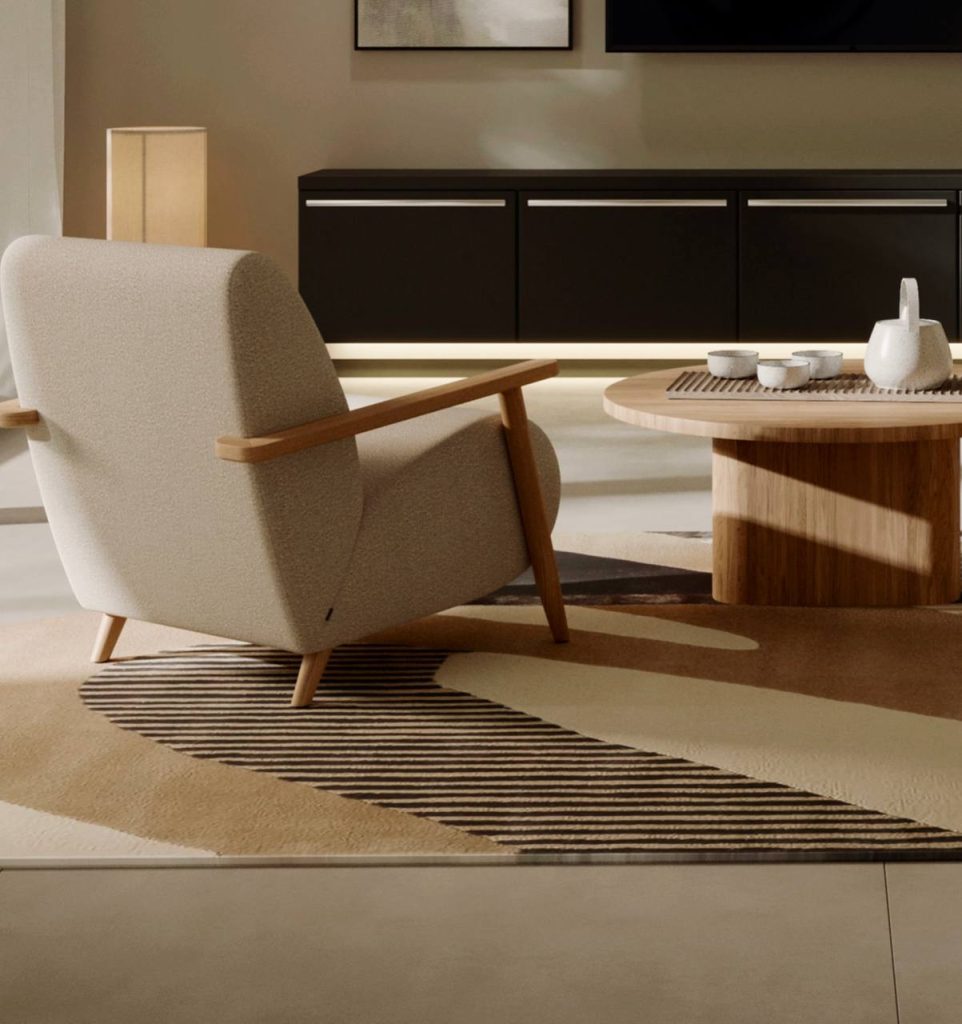
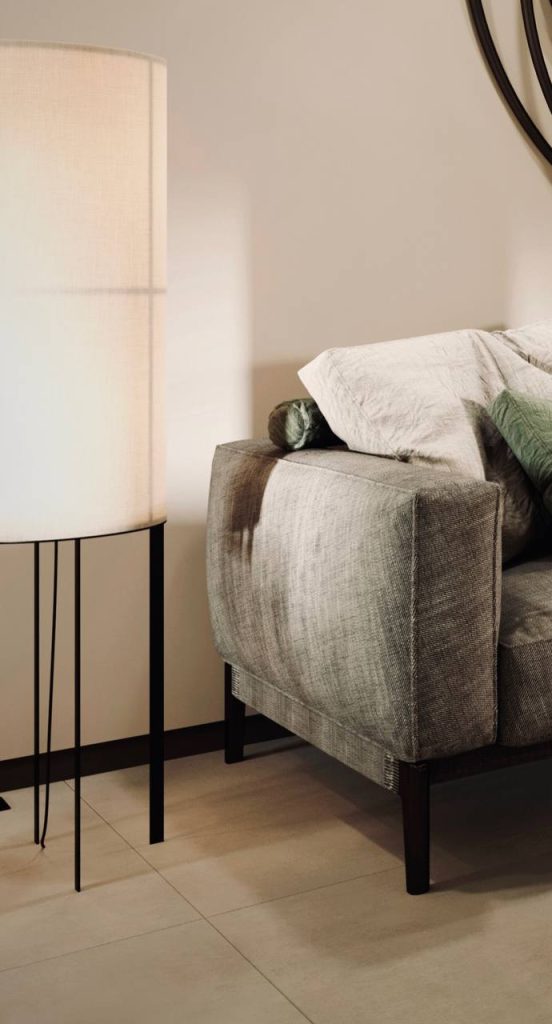
A contemporary fireplace and a comfortable lounge area form the social core of the home. Soft seating, curated lighting, and a calm earthy palette create a setting made for conversation and quiet evenings.
The design encourages unobstructed views of the garden, creating a sense of openness and tranquility throughout the main living area — an elegant stage for art and objects collected on travels across Africa.
Dining
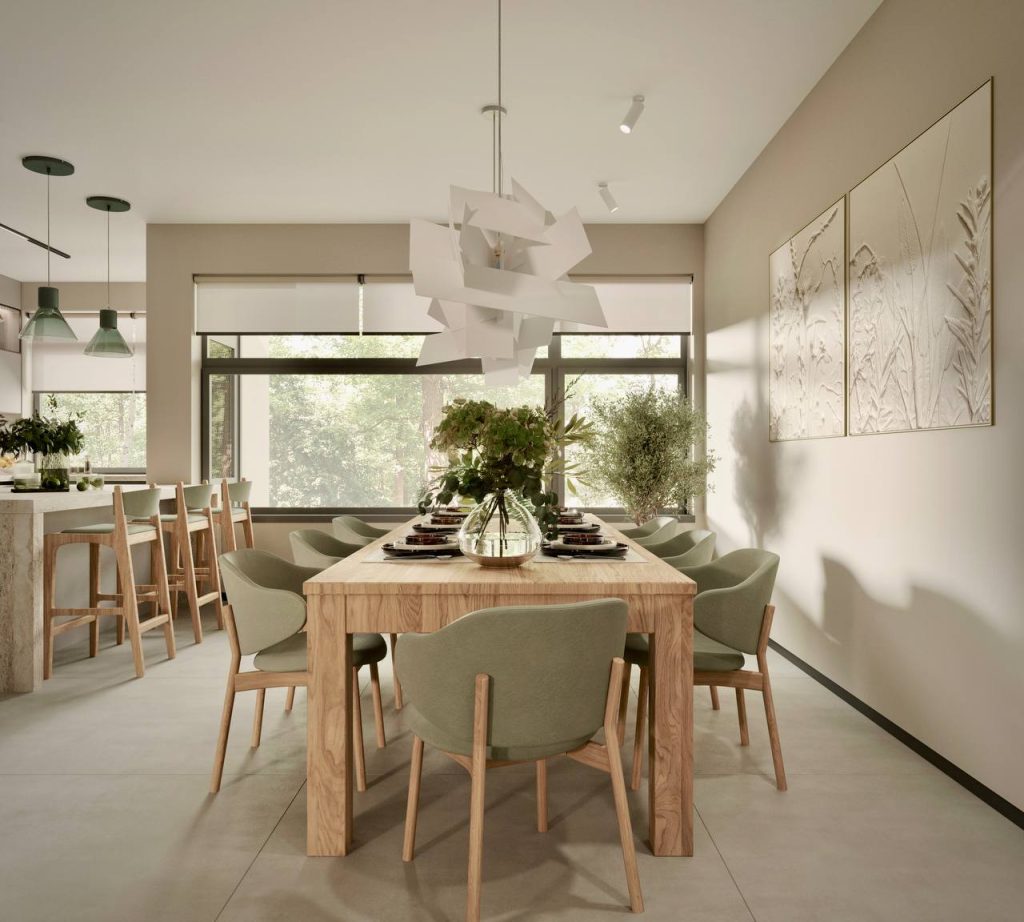
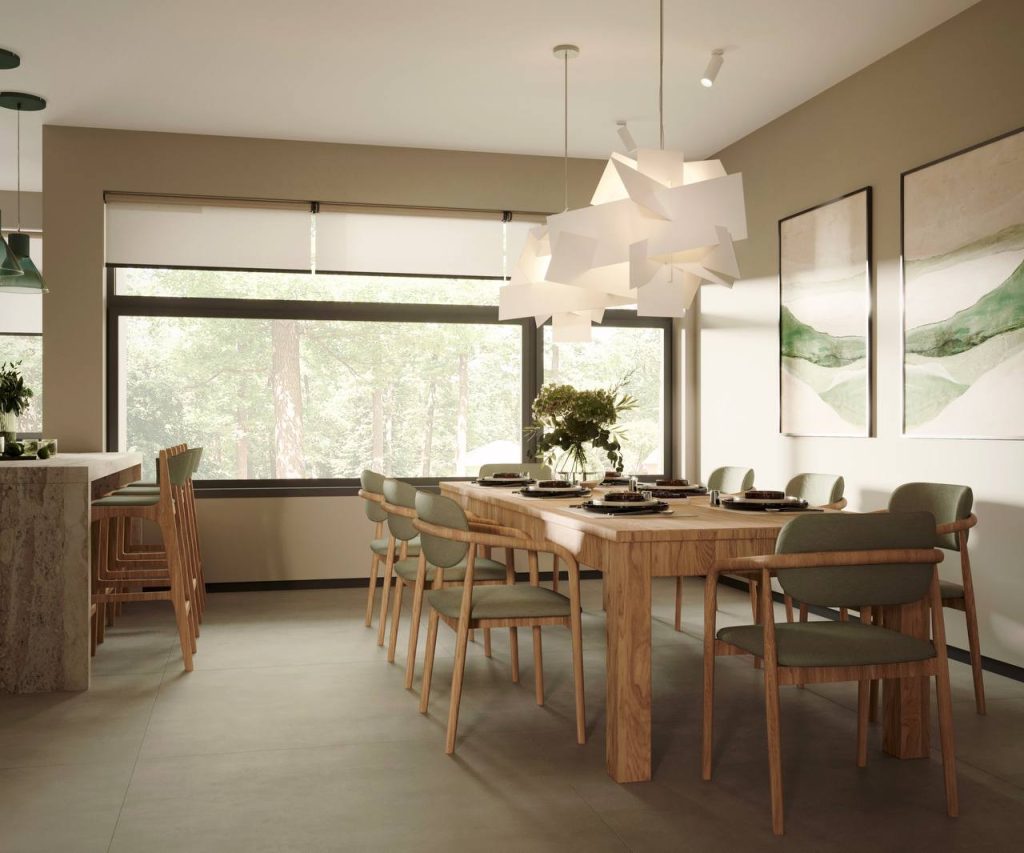
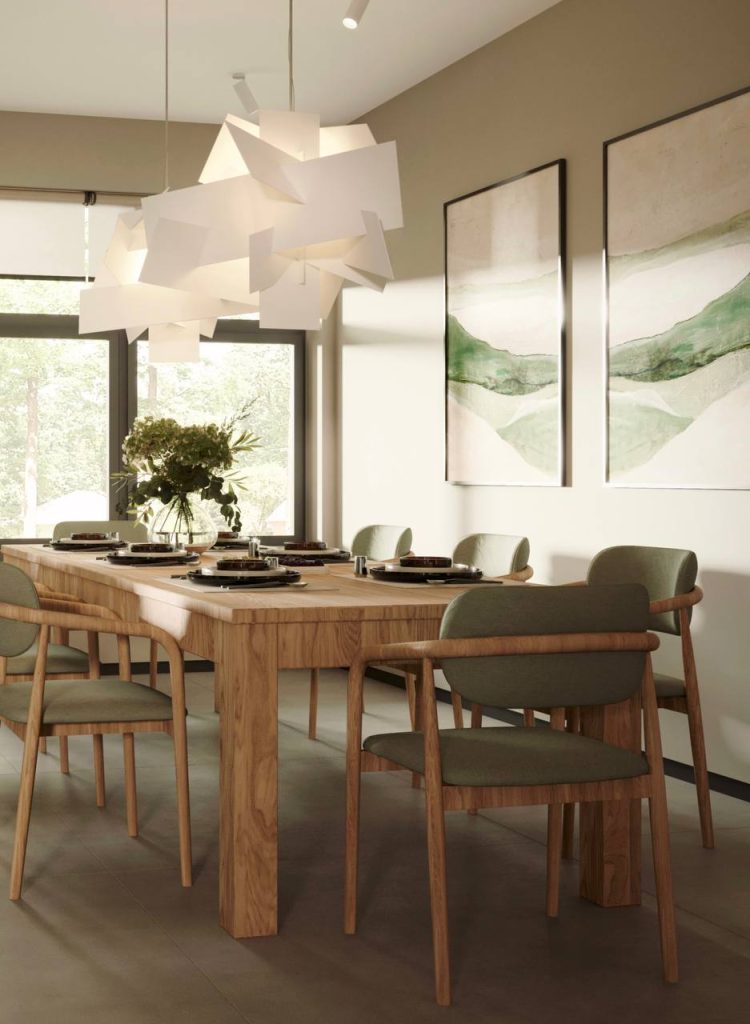
Adjacent to the living room is a generous dining area centered around a large table designed to accommodate family gatherings and entertaining guests.
This space naturally connects the living room and kitchen, forming a cohesive and welcoming social hub bathed in garden light.
Kitchen
The kitchen combines timeless elegance with everyday functionality. A substantial natural stone island serves as the focal point, bringing both visual impact and practicality to the space.
Classic-style cabinetry, thoughtfully planned storage solutions, and carefully organized work areas ensure that the kitchen is as functional as it is beautiful.
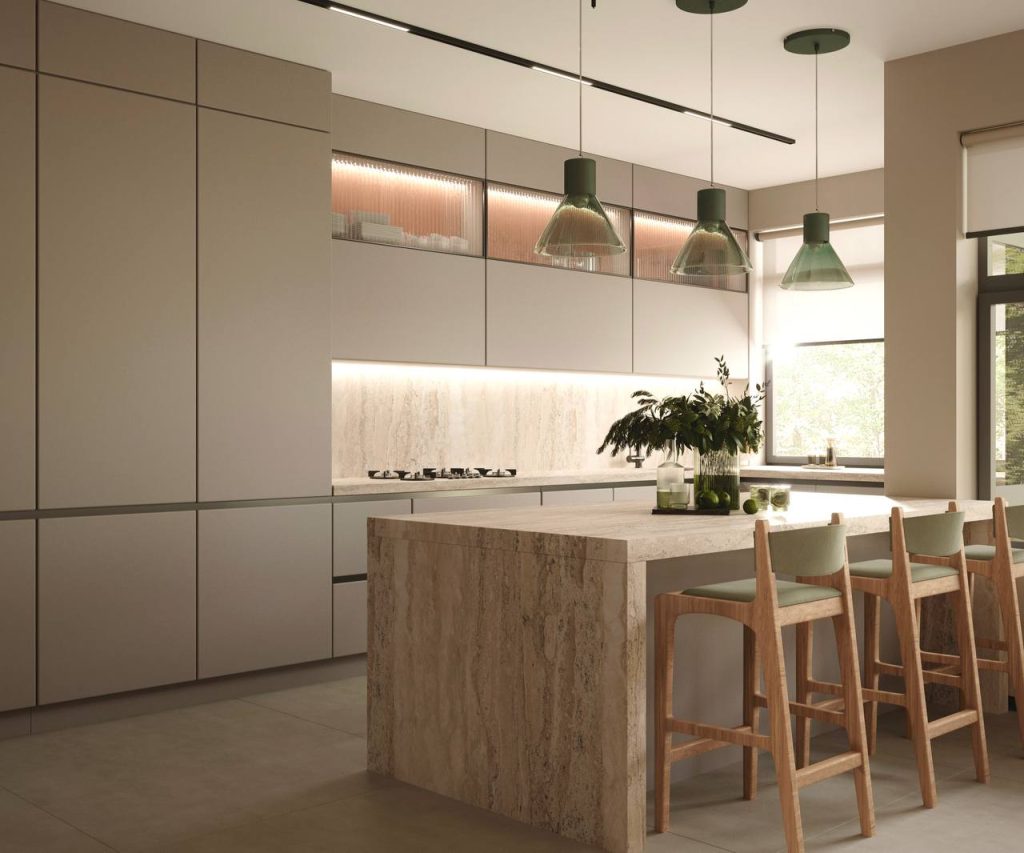
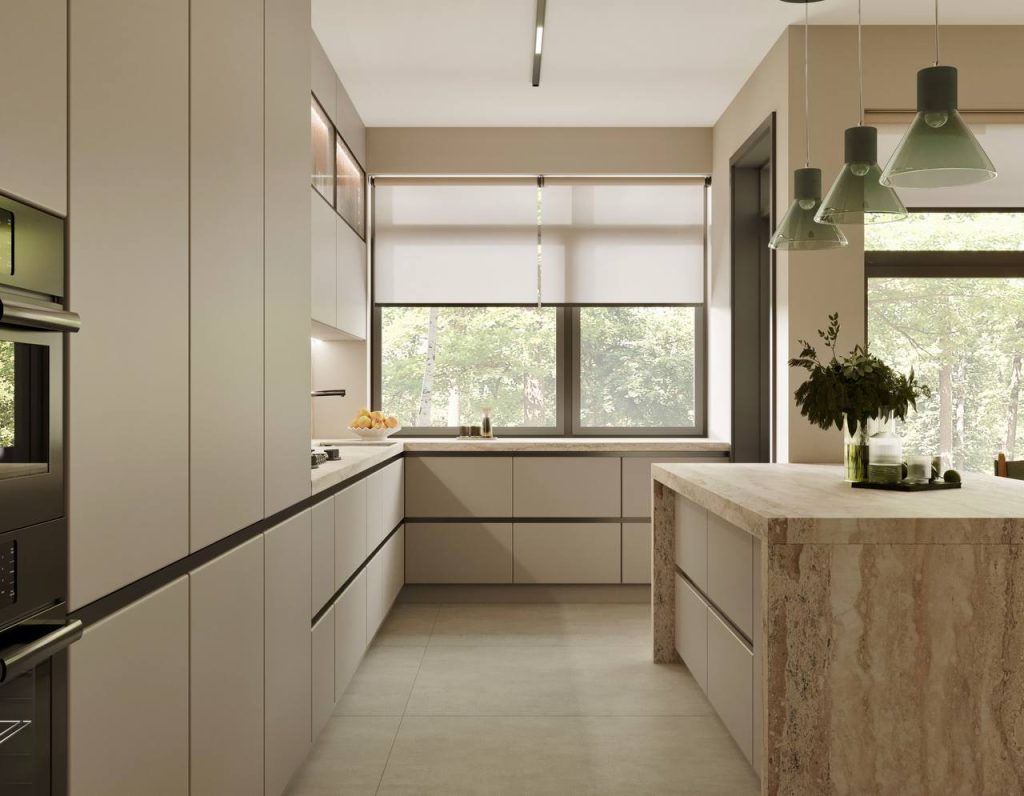
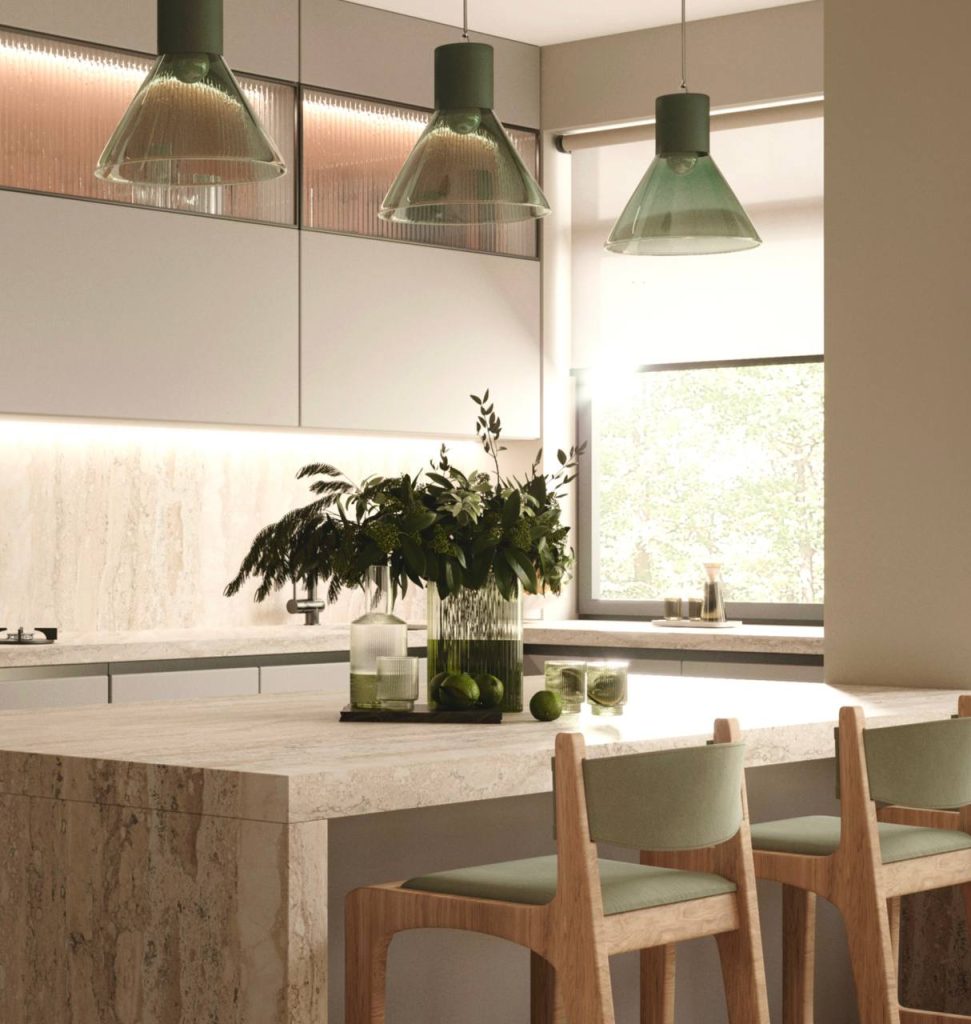
Selected views of the Naarden-Bussum residence — living, dining, and kitchen in a calm natural palette.