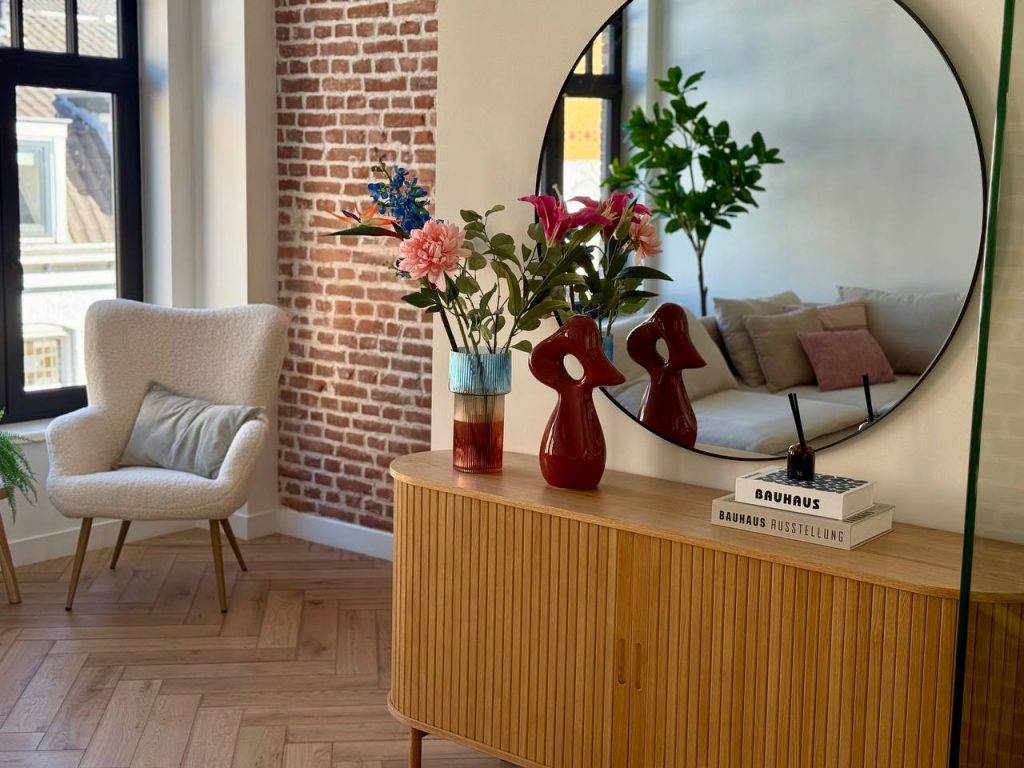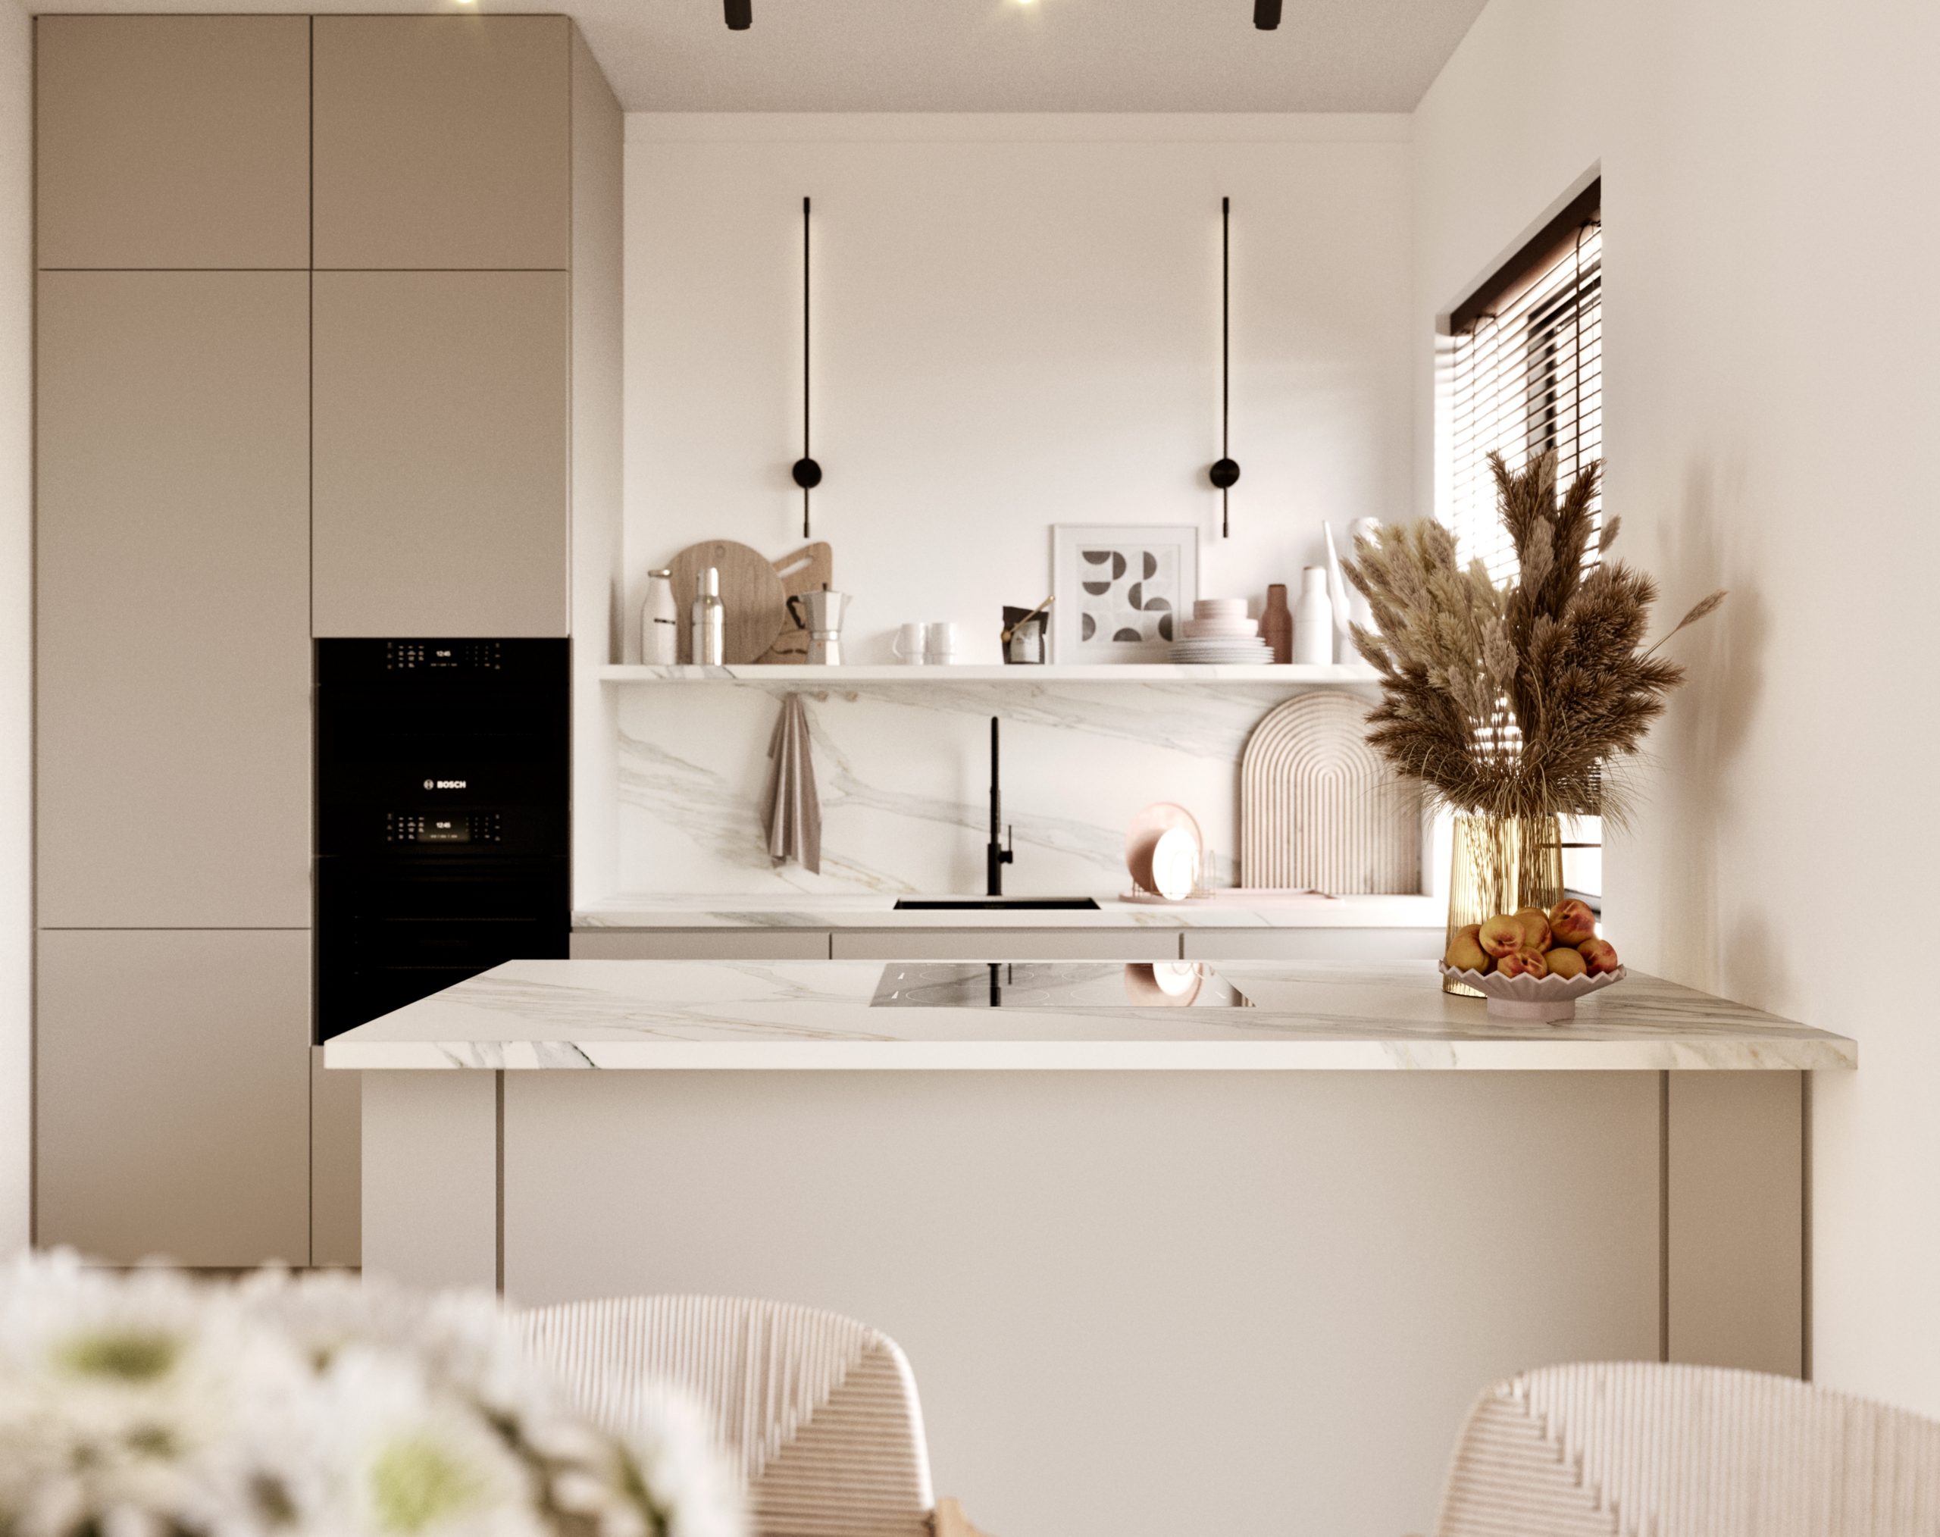
One of our most beloved and distinctive projects is located in the heart of Haarlem, on Generaal de Wetstraat. This unique duplex apartment beautifully combines the historic character of the building with contemporary design solutions, thoughtfully crafted down to the finest detail.
A complete renovation and reconfiguration — including a custom staircase and bespoke built-in furniture — created a bright ground-floor living volume and a private upper level with three bedrooms and a spa-like bathroom.
Living
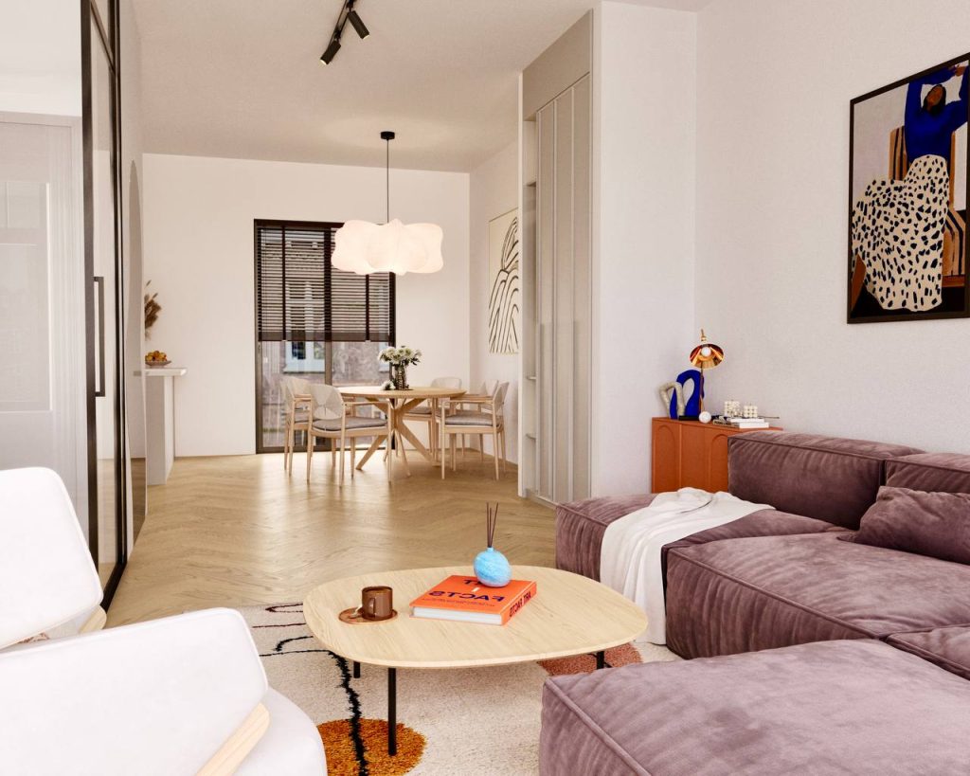
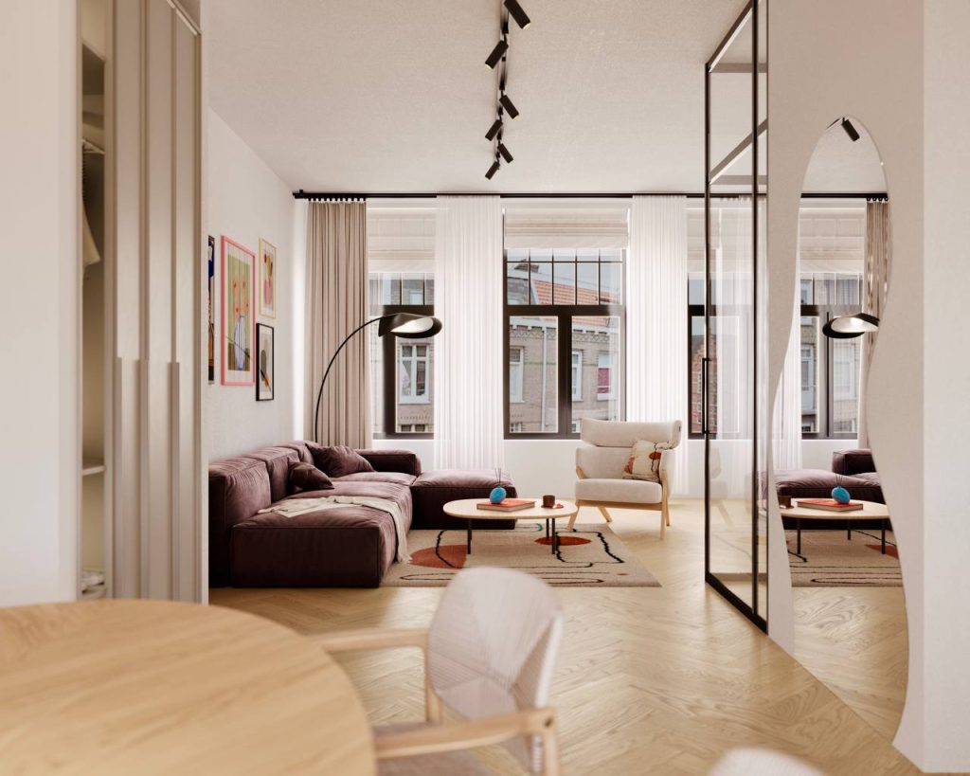
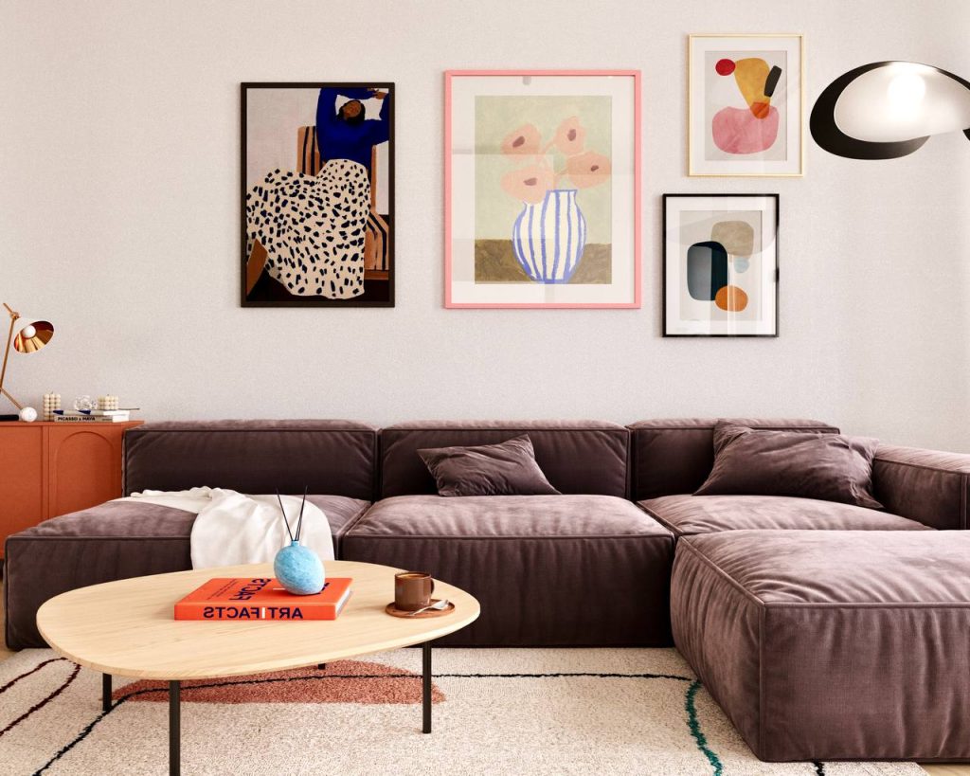
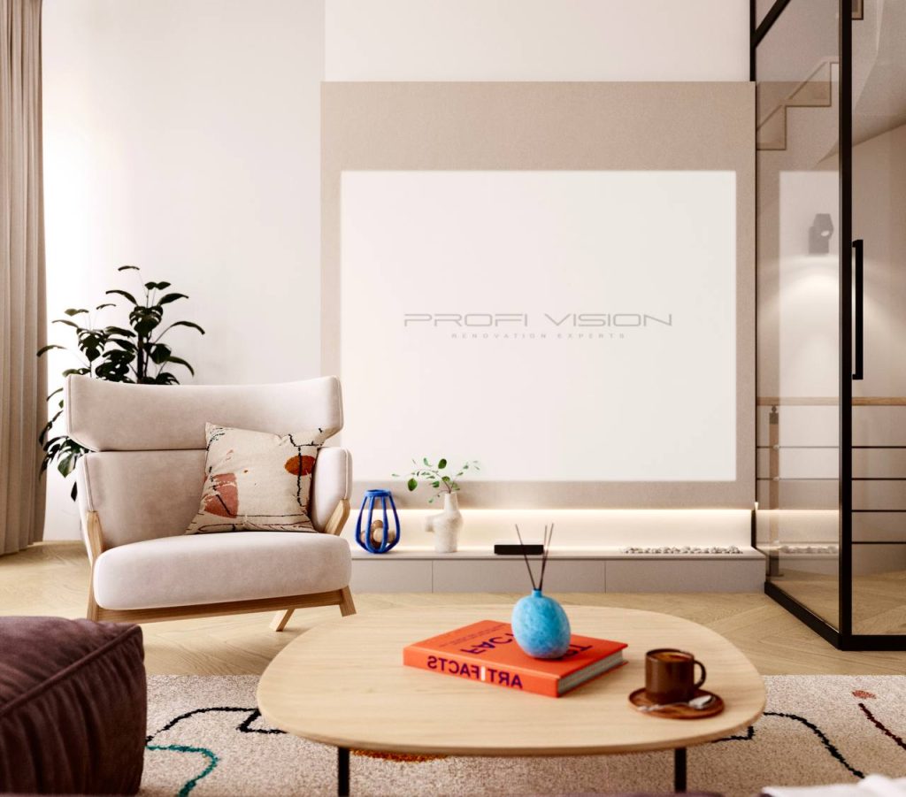
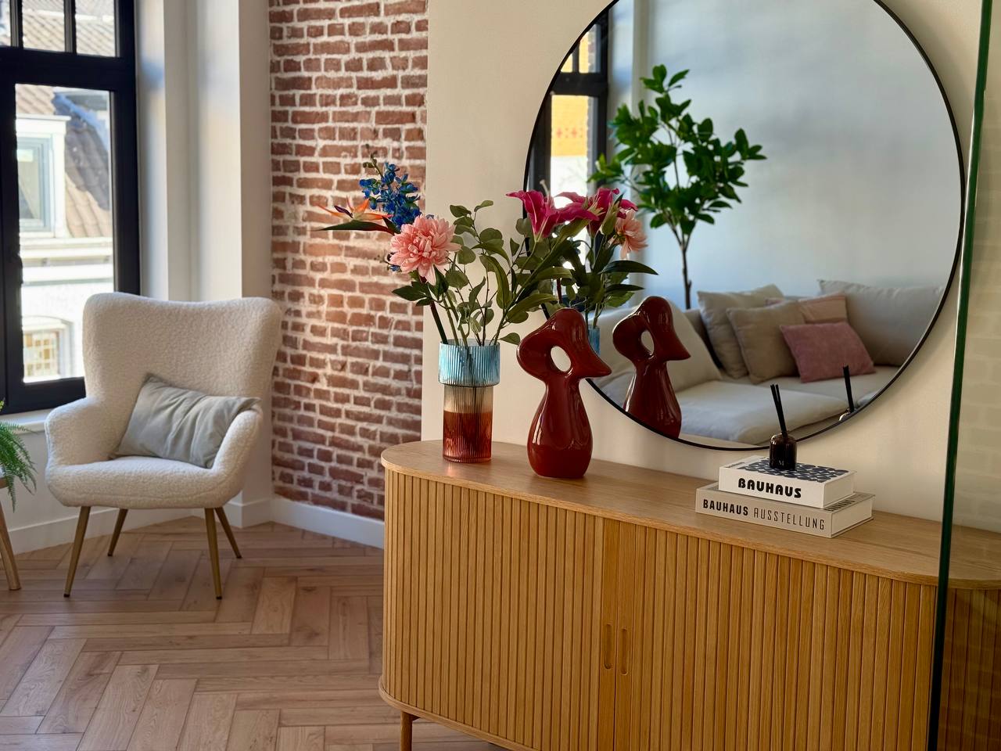
The ground floor opens into a spacious living area filled with daylight from tall black-framed windows looking onto Haarlem’s historic streetscape. Soft neutrals, herringbone oak, and curated art set a calm, contemporary tone.
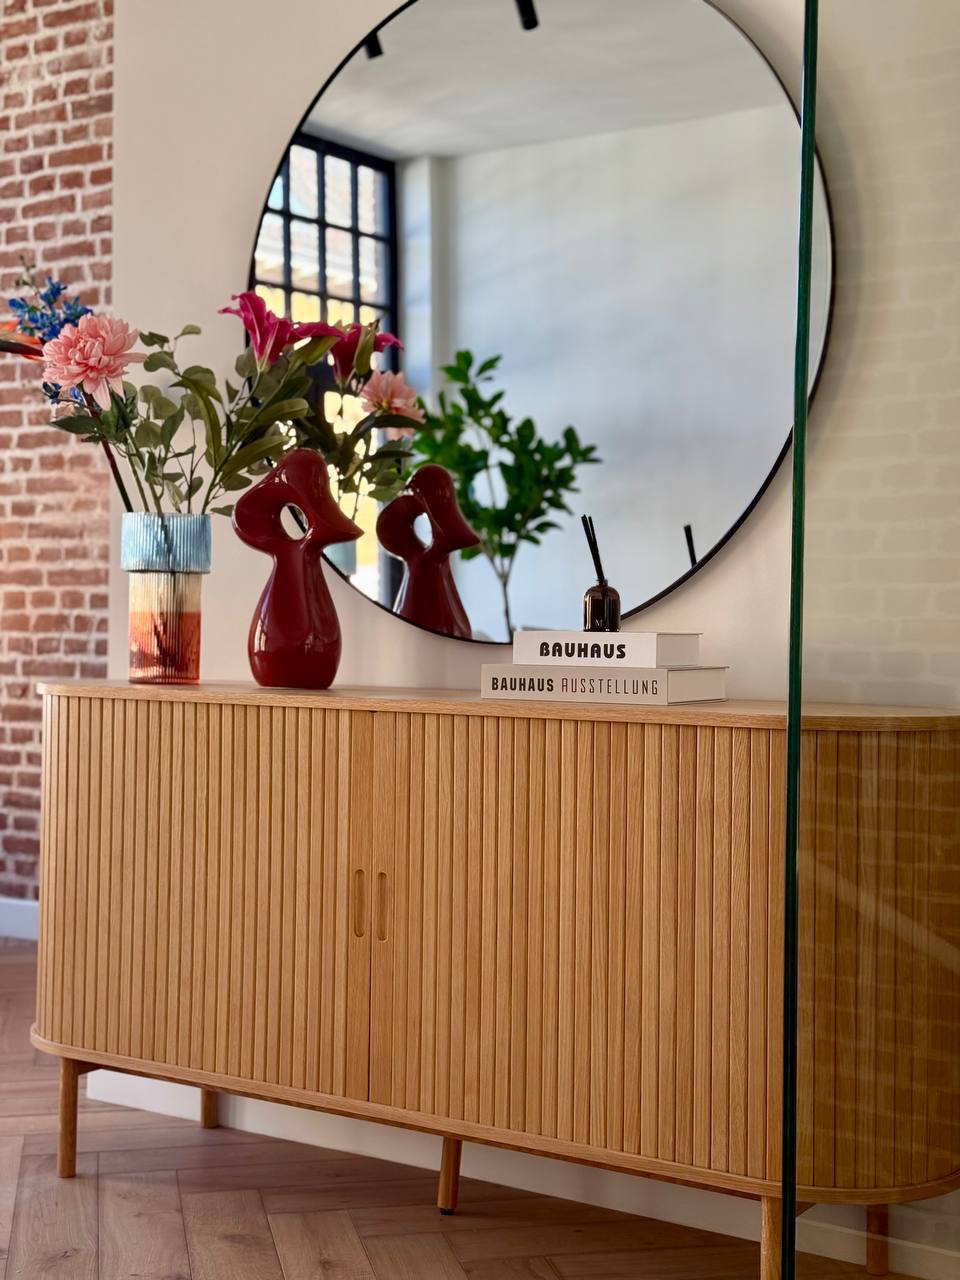
A glass partition reveals the custom staircase to the upper level, while built-in storage keeps circulation clear — every square metre tuned for everyday comfort without losing airiness.
Kitchen & dining
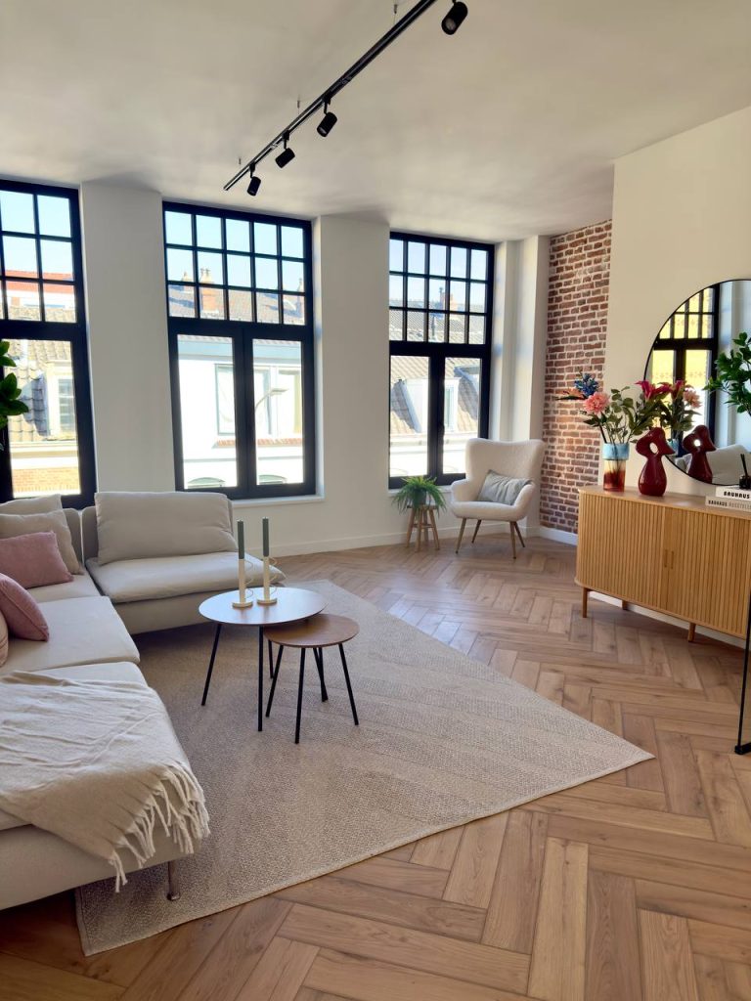
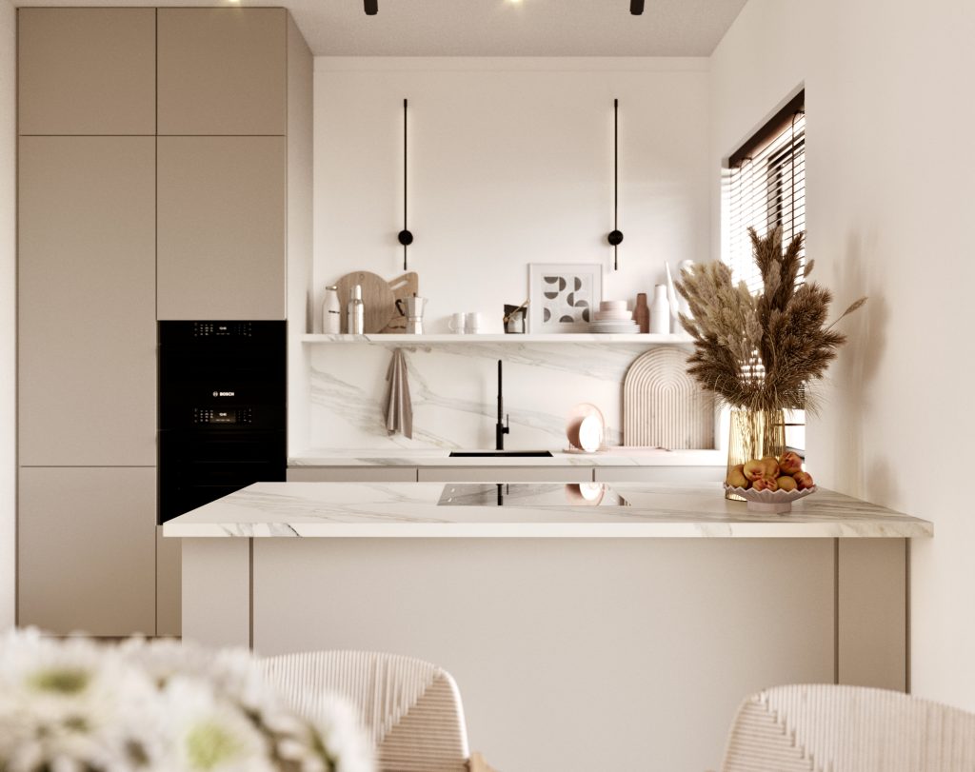
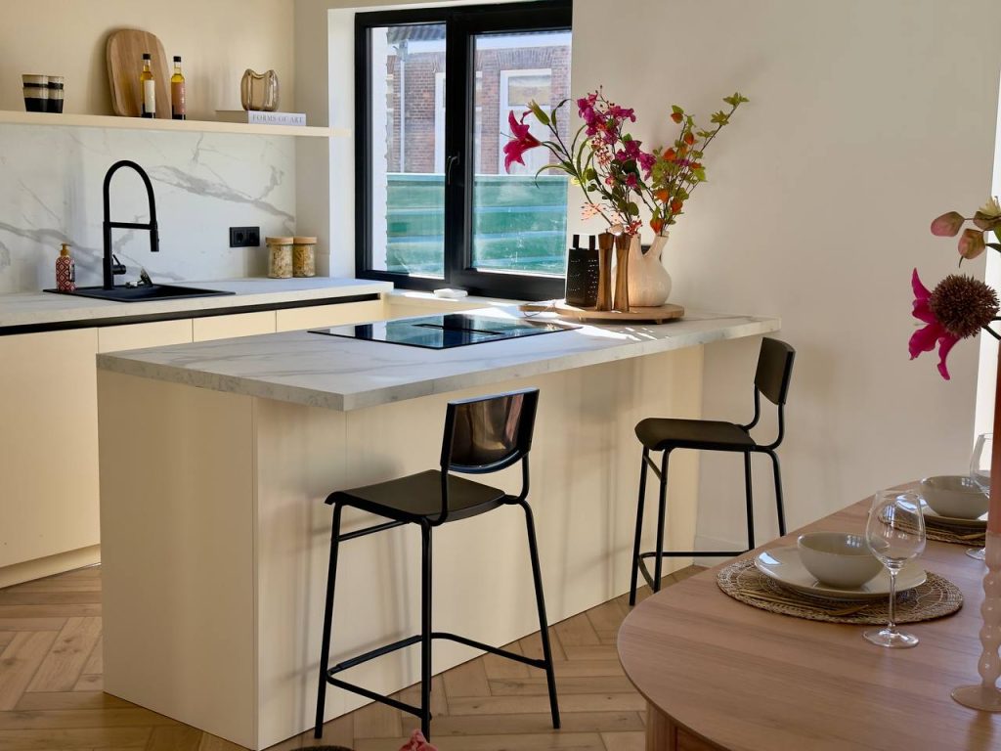
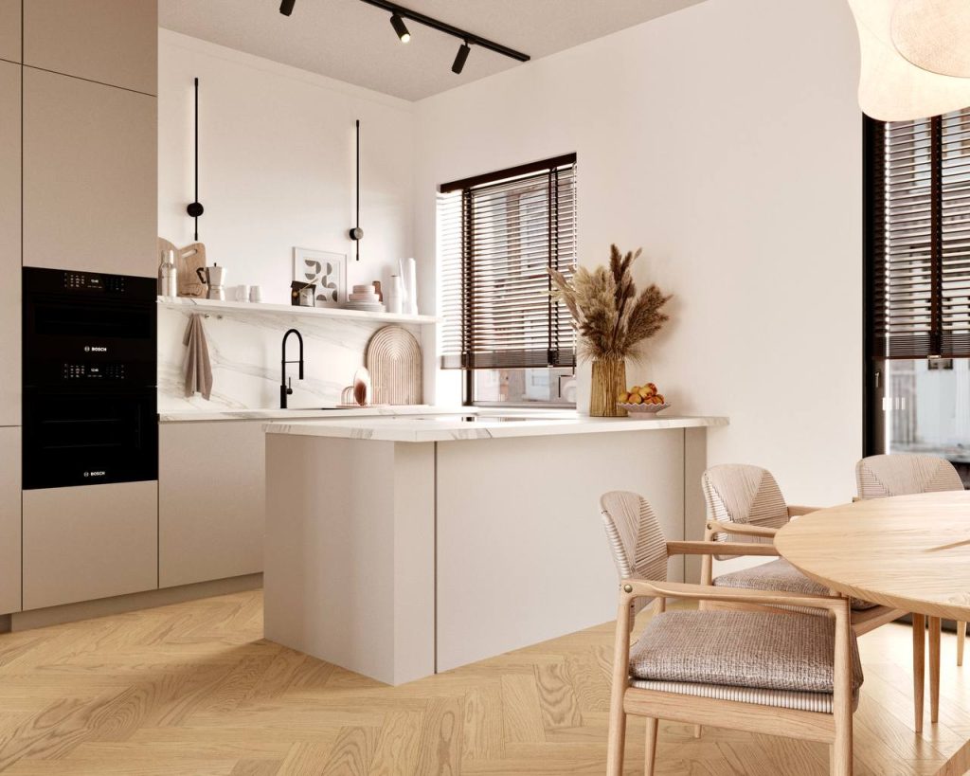
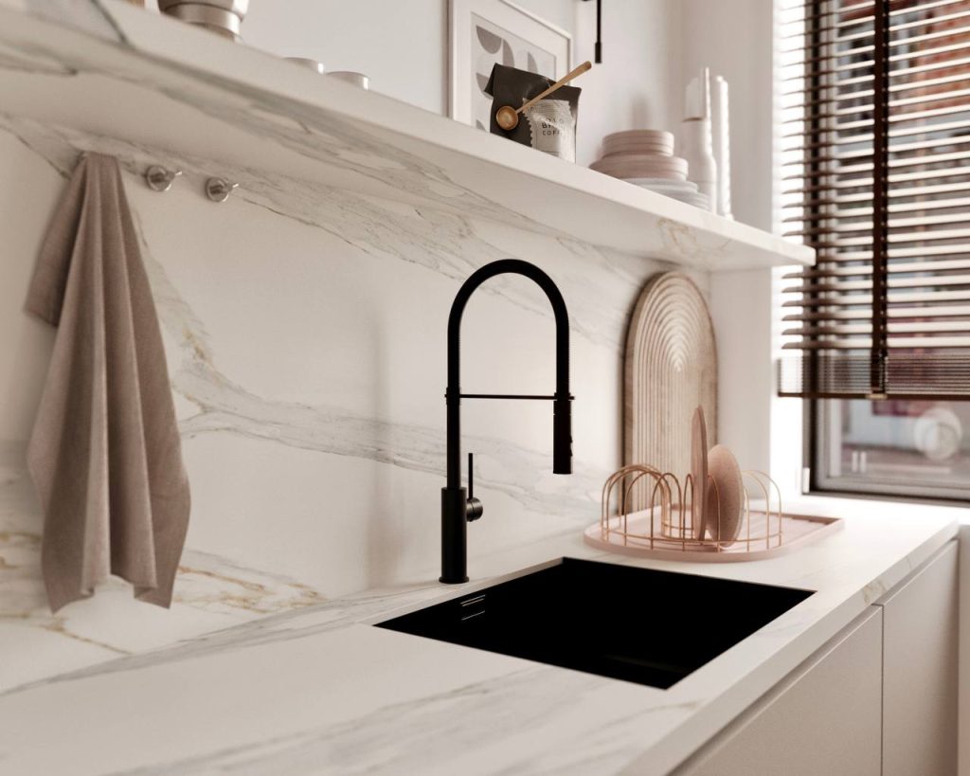
At the heart of the apartment is a bright, custom-designed kitchen, developed entirely from our own sketches and technical drawings — efficient, ergonomic, and finished in soft taupe cabinetry with marble-veined stone and matte black accents.
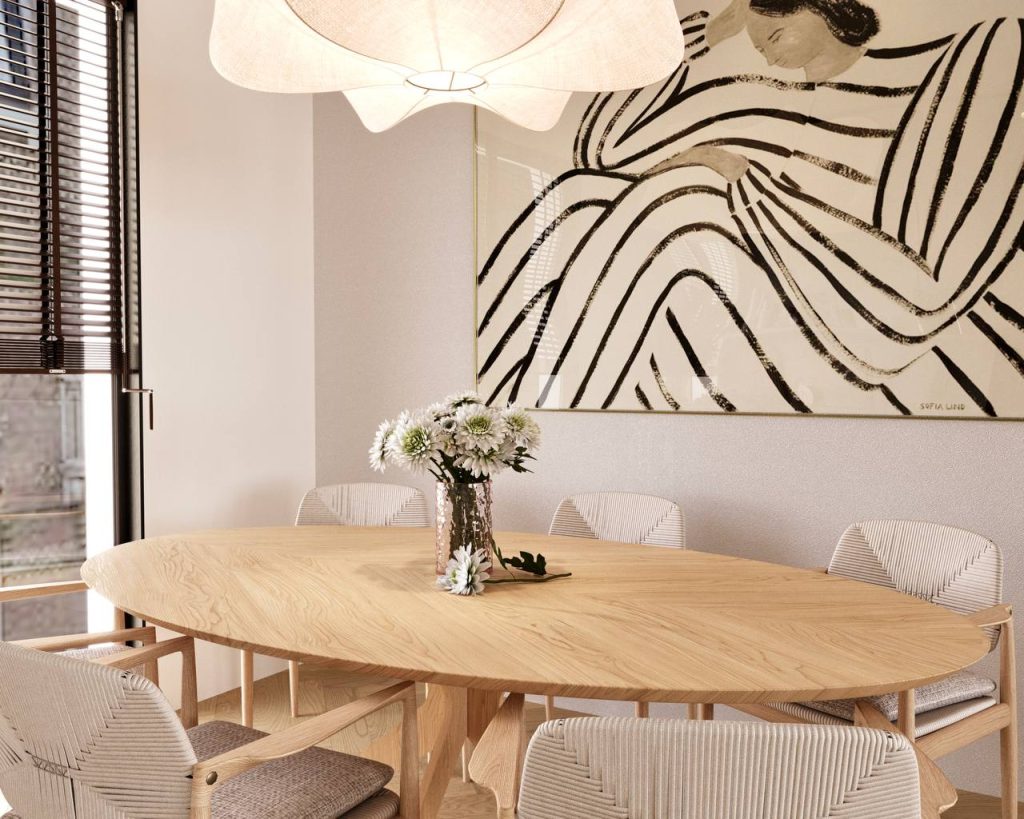
The kitchen flows seamlessly into the dining area and opens onto a private courtyard, extending the living space outdoors and strengthening the connection between interior and exterior.
To preserve the authenticity of the property and celebrate its history, we chose to leave part of the wall untouched, revealing the original brickwork of the old building.
This feature adds warmth, texture, and character to the interior, becoming one of the defining elements of the project — a quiet dialogue between past and present.
Bathroom
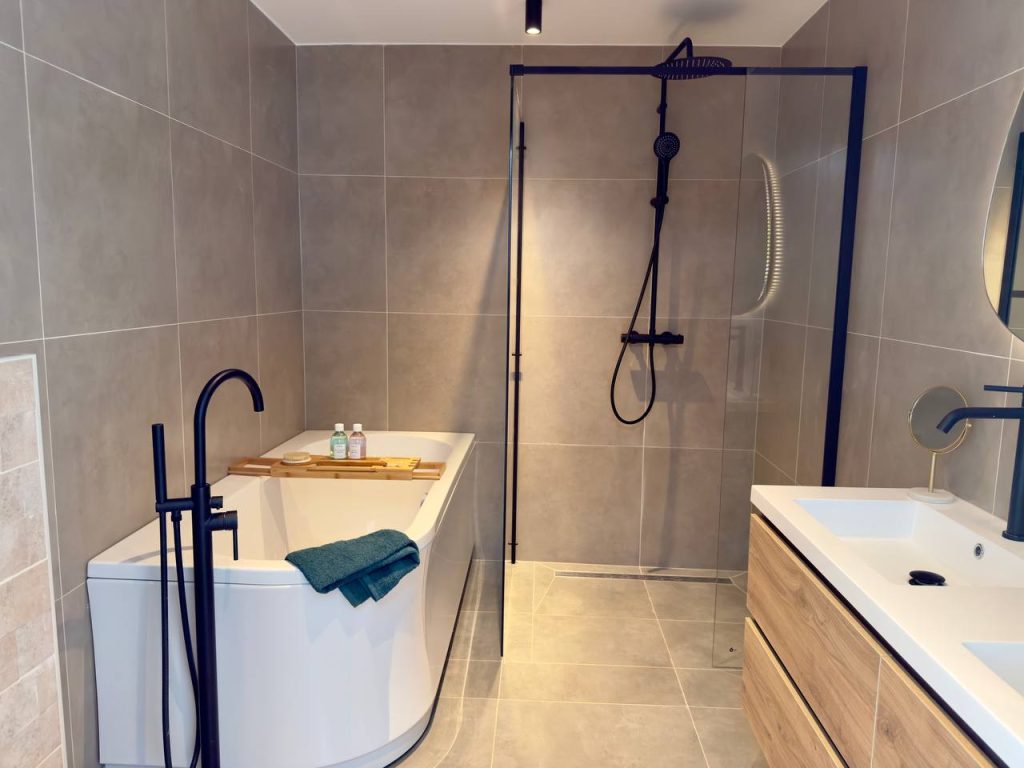
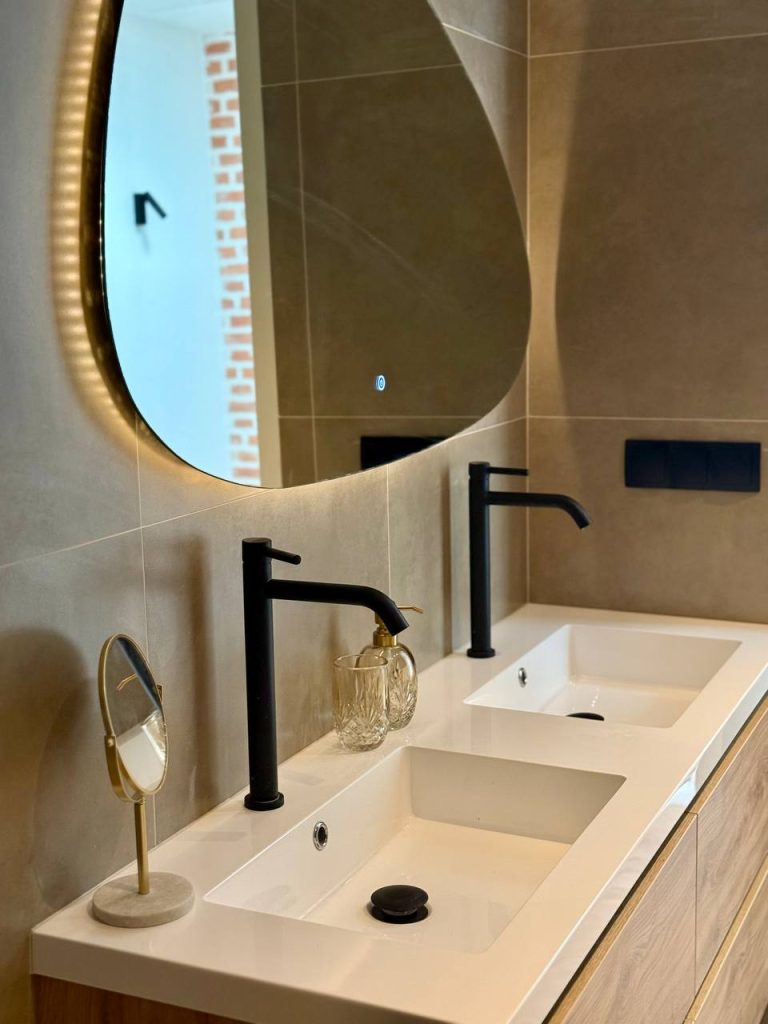
A highlight of the home is the generously sized bathroom, complete with a freestanding bathtub, a walk-in shower, and an expansive vanity with a double sink — creating a serene, spa-like atmosphere.
Large-format greige tiles, light-wood cabinetry, and matte black fittings keep the room calm and precise, while soft backlighting around the organic mirror softens everyday rituals.
Upper floor
The upper level features a spacious three-bedroom layout, providing privacy and comfort away from the open living volume below.
Soft linens, natural wood nightstands, a quiet study corner, and window views over Haarlem’s rooftops complete a light, restful storey.
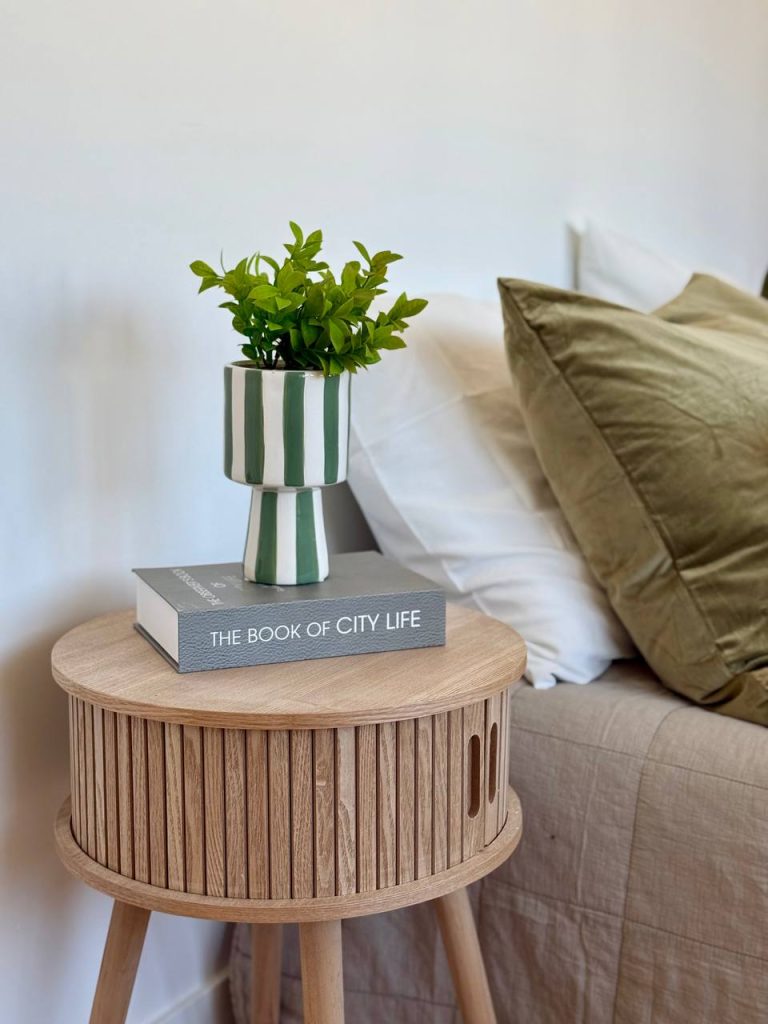
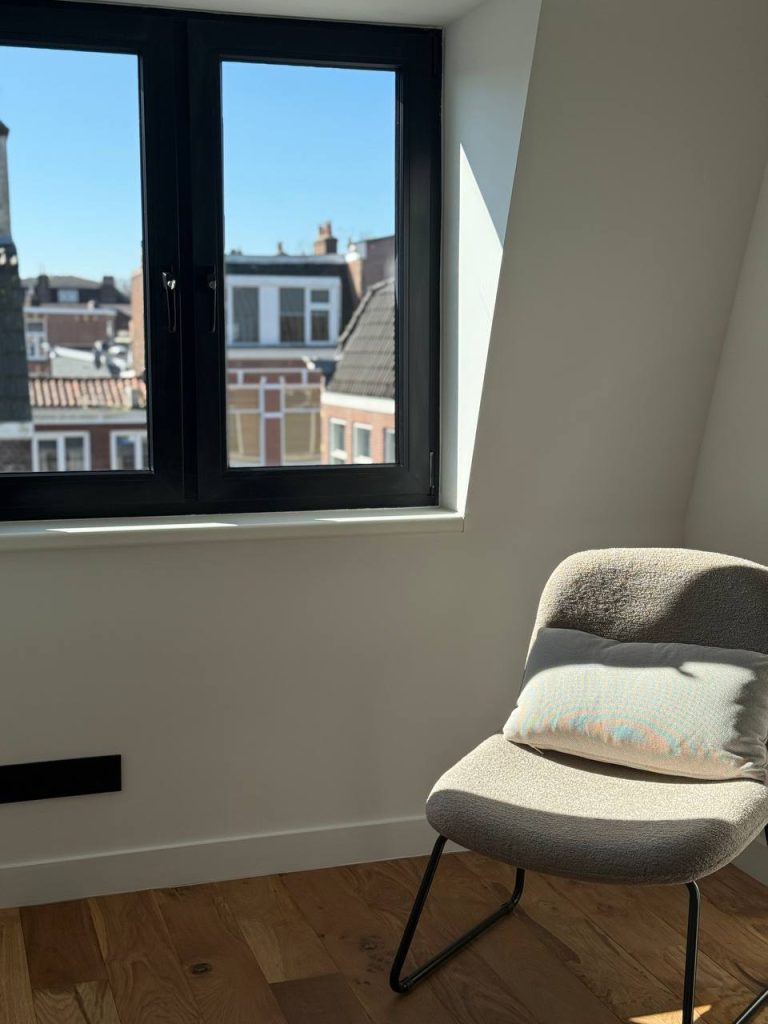
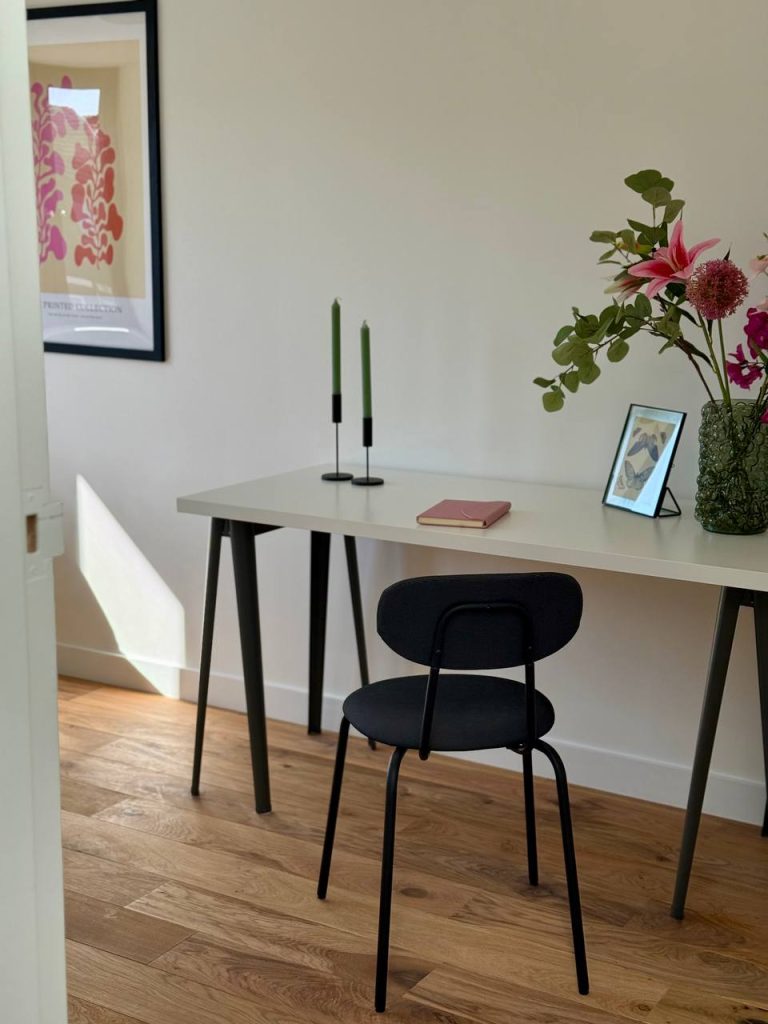
Selected views of the Haarlem duplex — living, kitchen, bathroom, and the original brick that anchors the design.