This project involved the design of a children’s room for a teenage girl following the expansion of the attic space with a new dormer extension (dakkapel). Our scope included developing the technical drawings and creating a functional, bright, and welcoming interior tailored to the needs of a growing teenager.
Special attention was given to maximizing storage and making efficient use of the room’s unconventional layout — every corner carefully utilized while keeping the atmosphere open and airy.
Children’s room
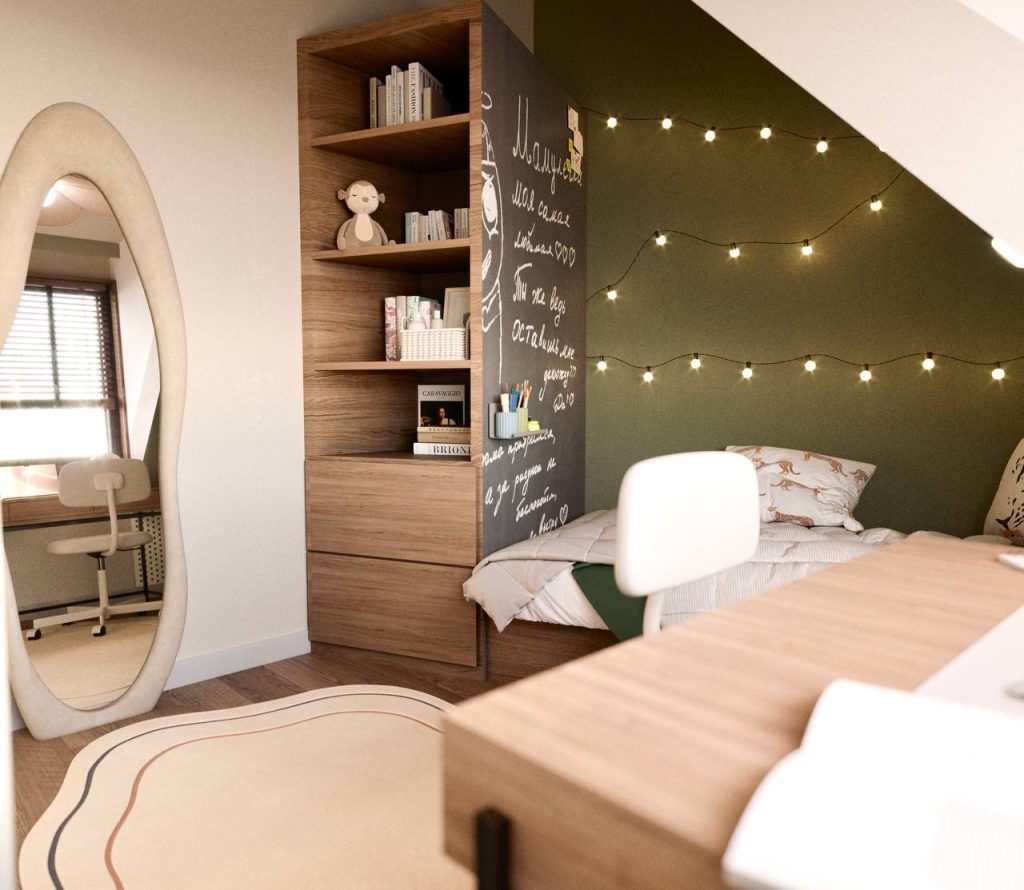
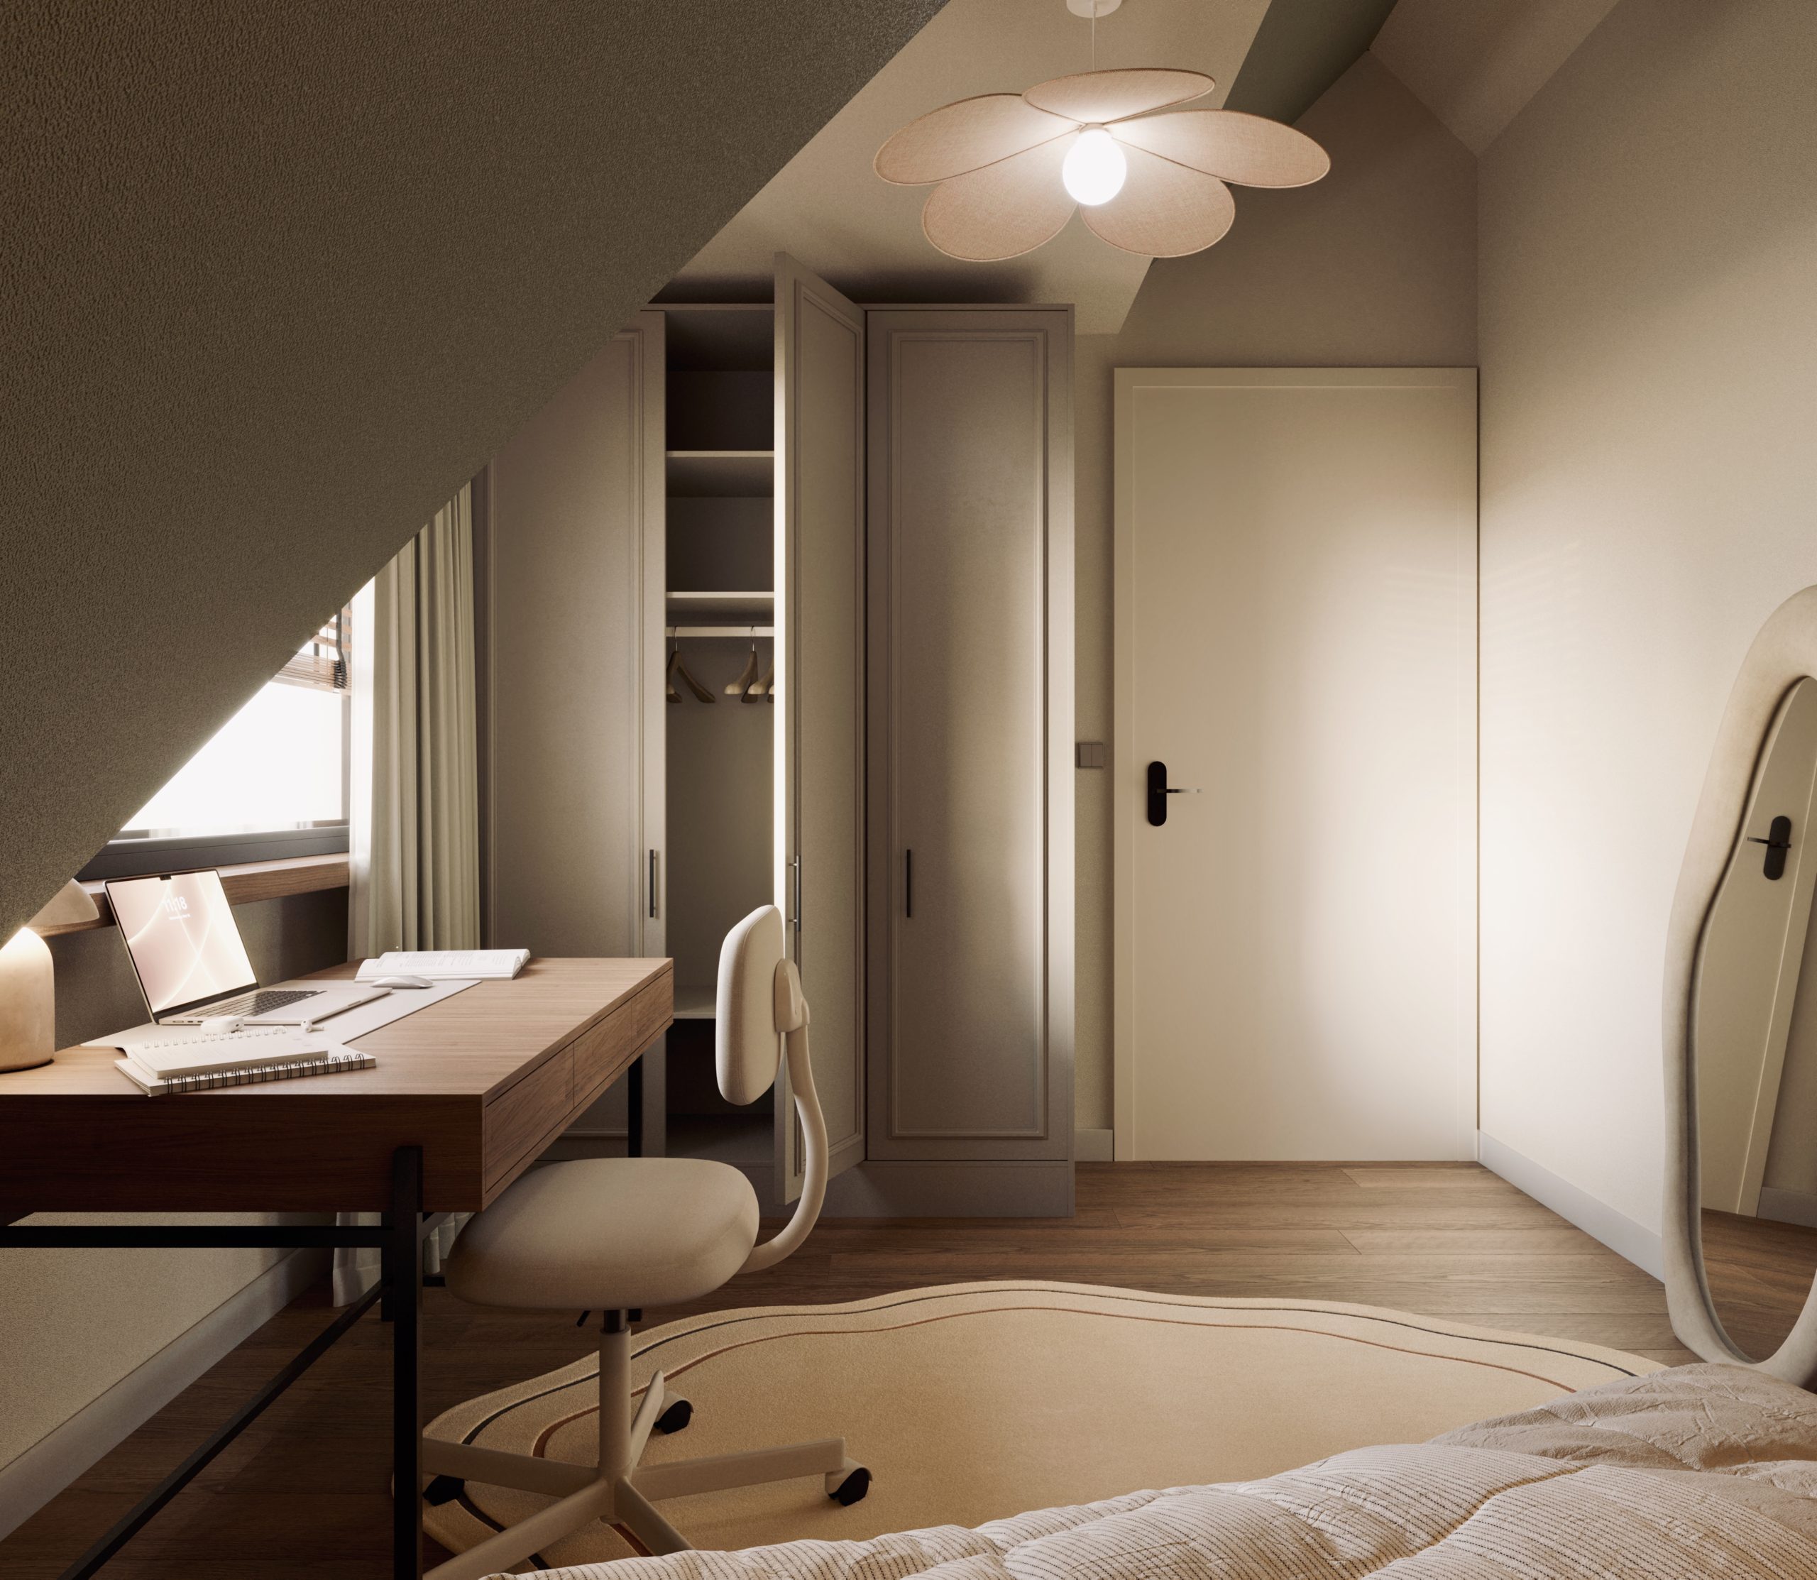
Soft neutrals, natural oak, and a sage-green accent wall set a calm, youthful tone beneath the attic slopes. A flower-shaped pendant and warm fairy lights soften the volume without crowding it.
The dormer brings head height and daylight into the centre of the plan, so sleeping, studying, and dressing can coexist in one coherent, welcoming room.
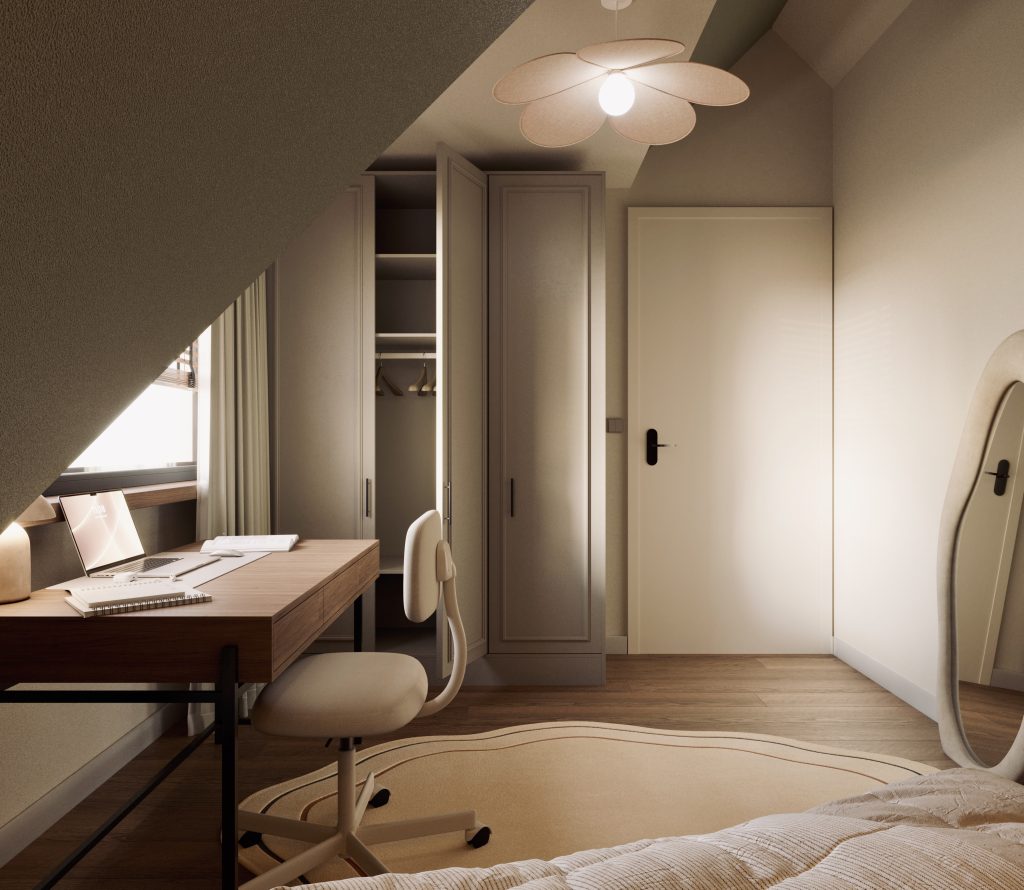
Study under the dormer
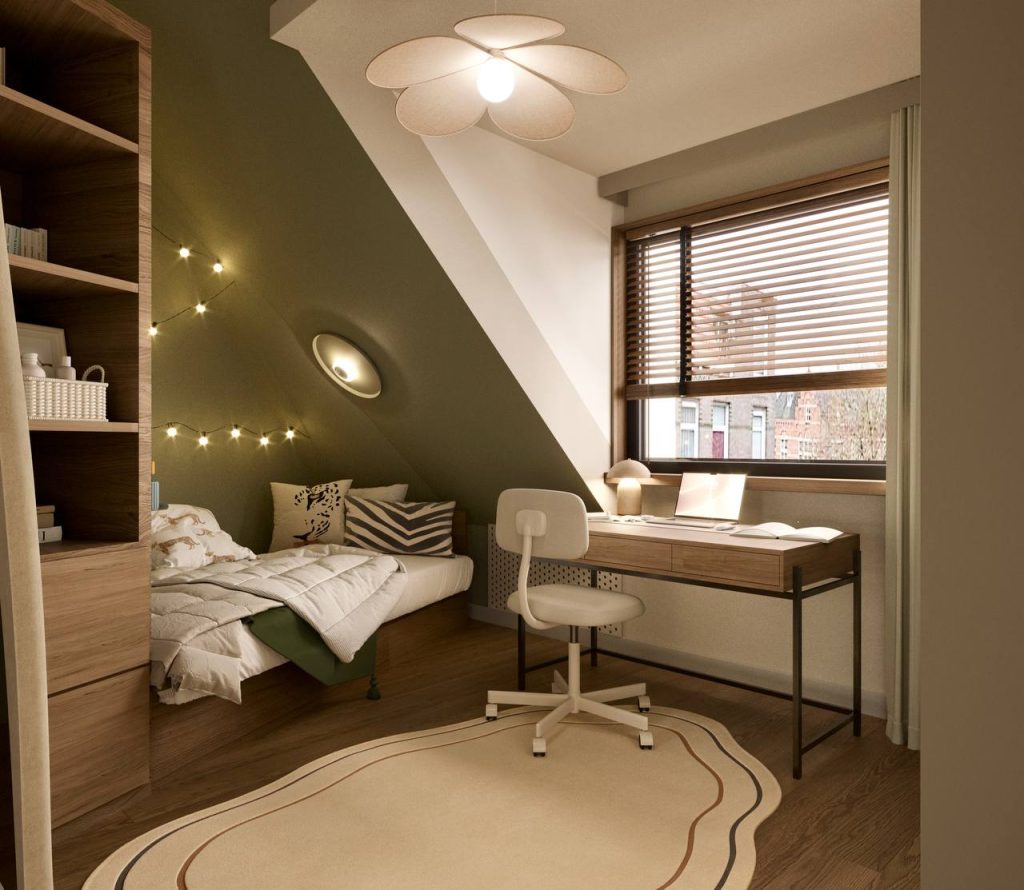
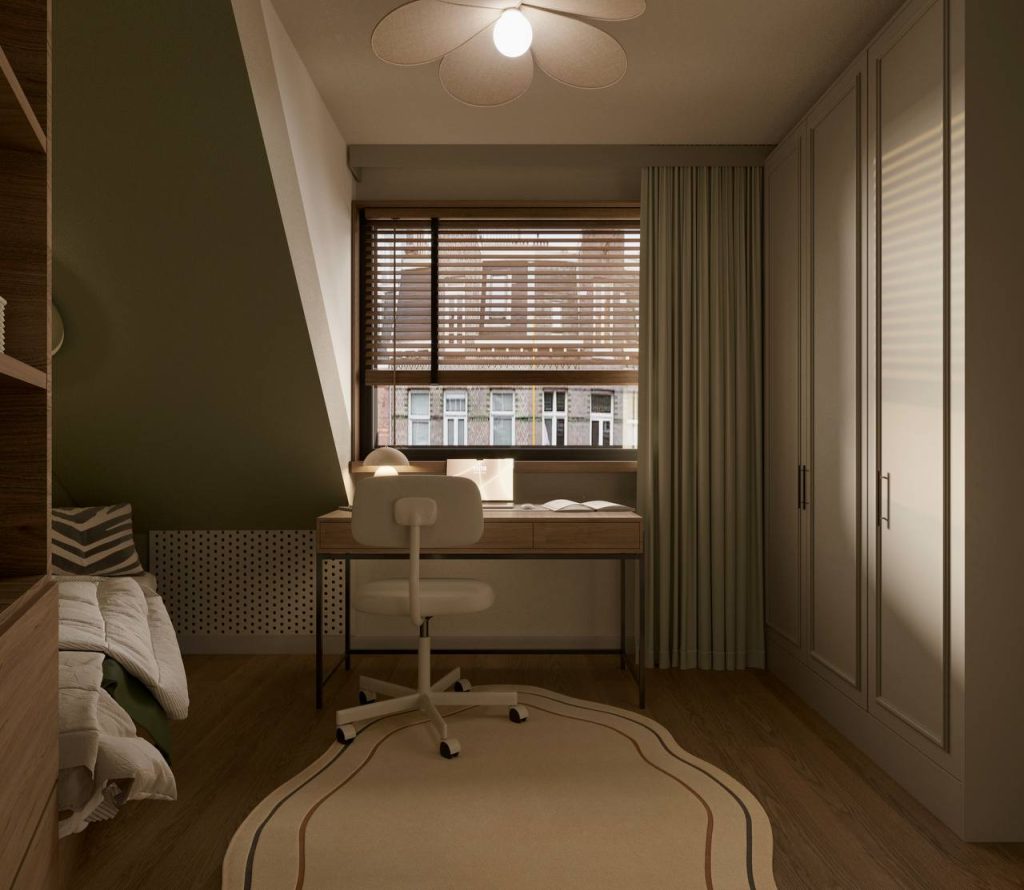
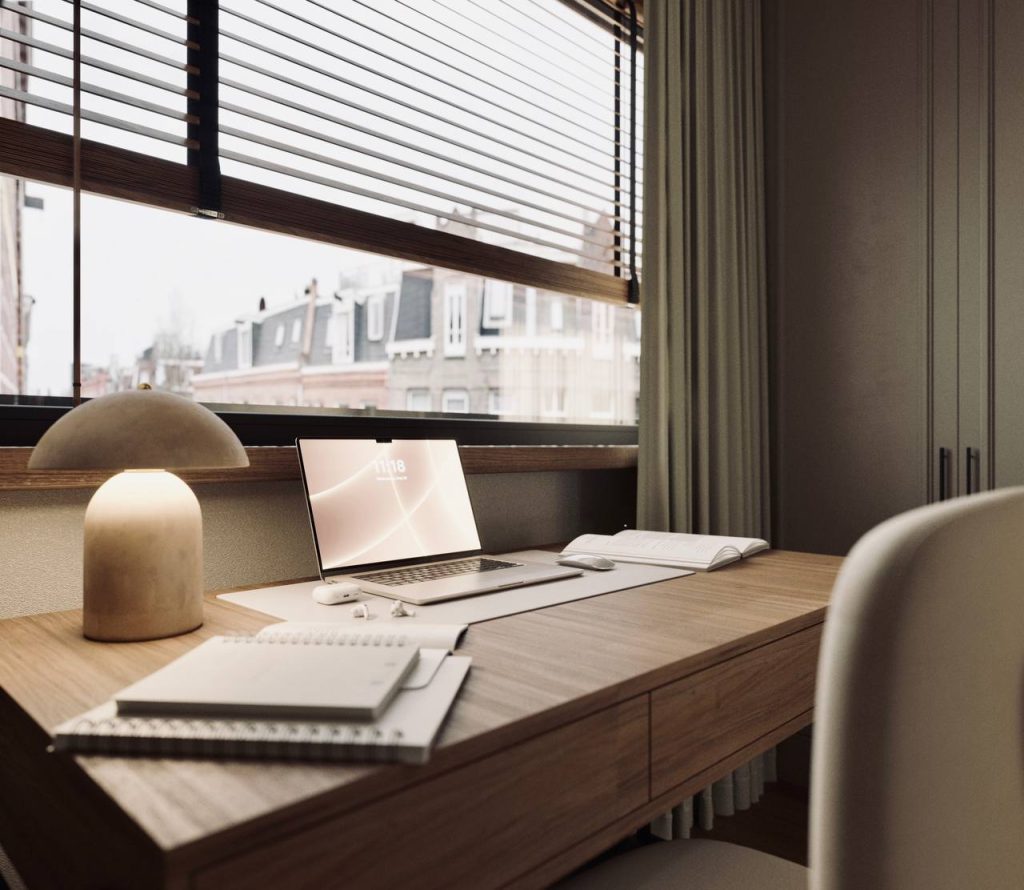
Under the new dakkapel, a slim wooden desk with integrated drawers faces the window — a bright workstation for schoolwork, creativity, and everyday focus.
Wooden blinds, a soft mushroom lamp, and a sculptural chair keep the corner light and precise, turning the extension into the heart of daily study.
Sleeping & storage
The bed tucks under the lowest slope against the green wall, with a custom oak shelving unit that doubles as a soft partition — open shelves to the room, a chalkboard face toward the sleeping nook.
Floor-to-ceiling built-in wardrobes absorb clothing and clutter along the full-height wall, so the floor stays clear and the attic still feels open and airy.
Selected views of the Amstelveen attic room — dormer study, sleeping nook, and bespoke storage throughout.